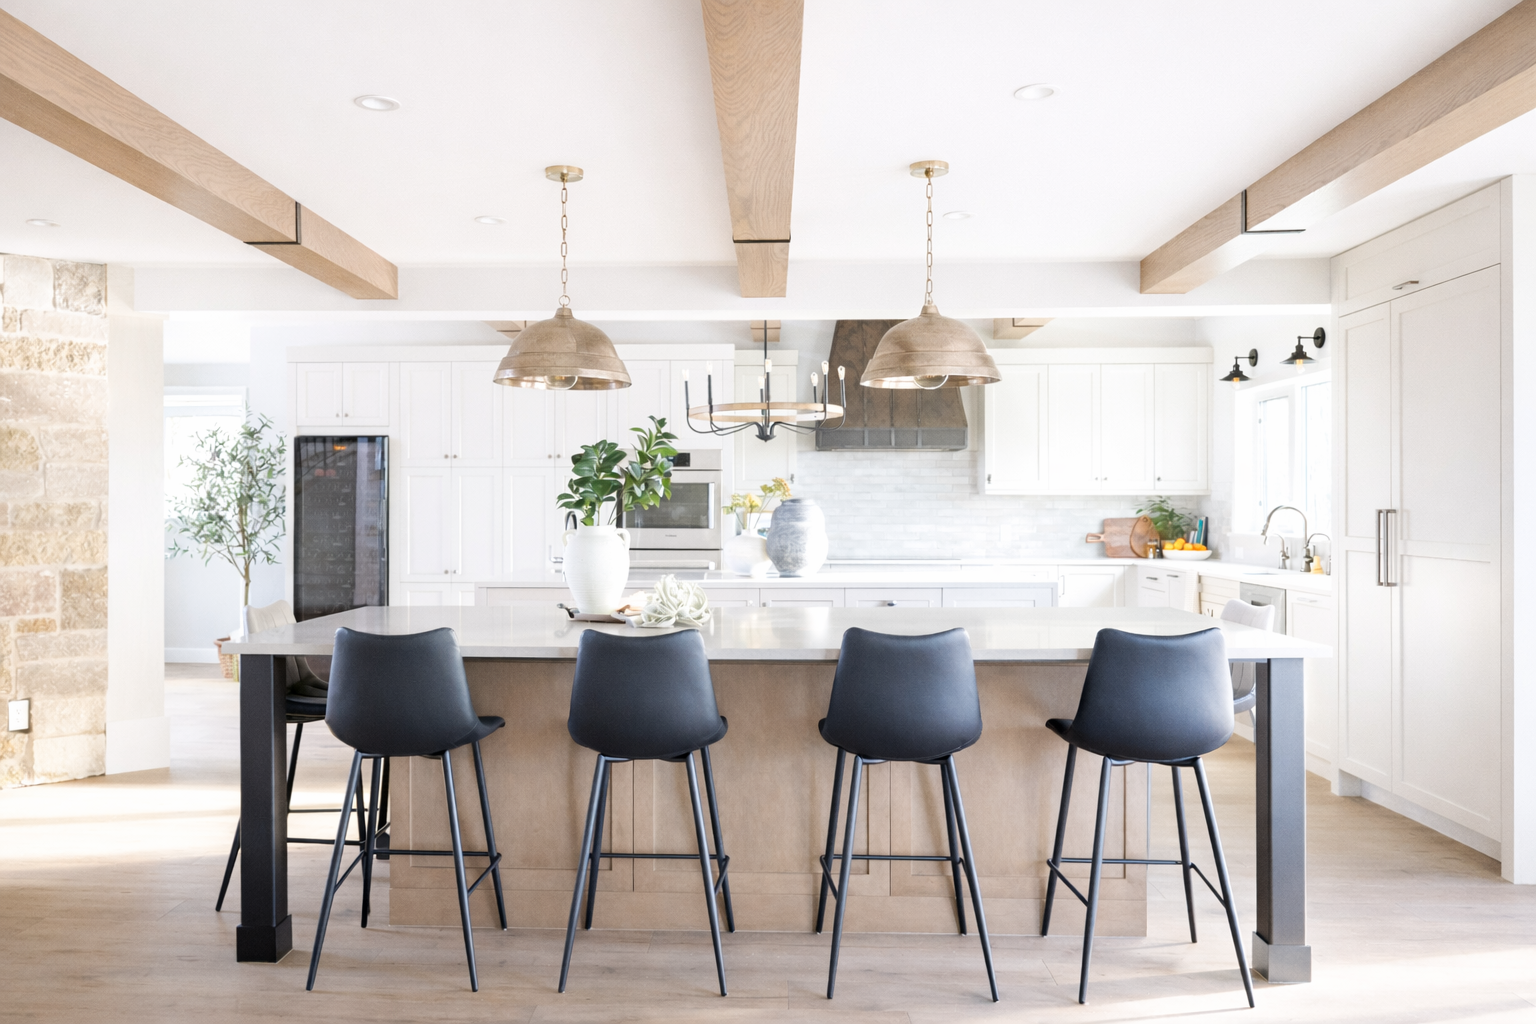
the beaumont house
This full home renovation transformed a dark, compartmentalized interior into a brighter, more open home designed for everyday living. Updated layouts, lighter finishes, and thoughtful material choices improved both function and flow, creating spaces that feel calm, cohesive, and inviting. We bring this same level of detail to custom homes and renovations throughout Victoria, BC
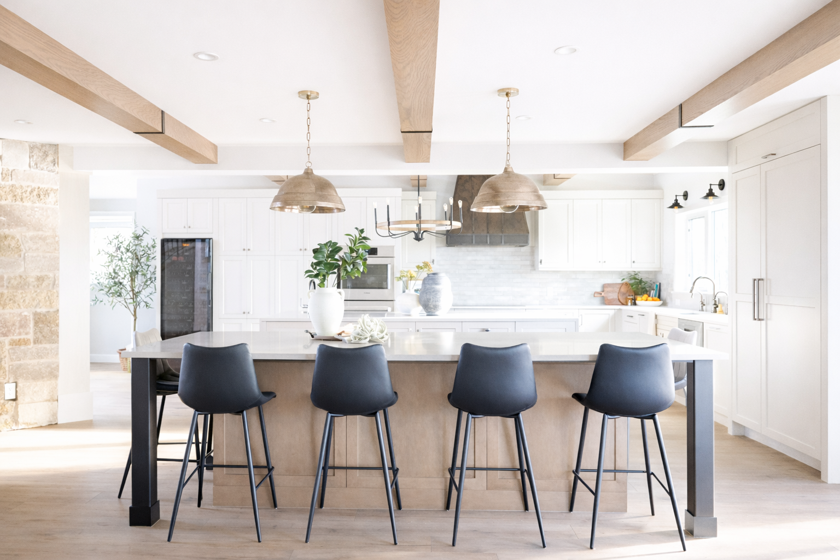
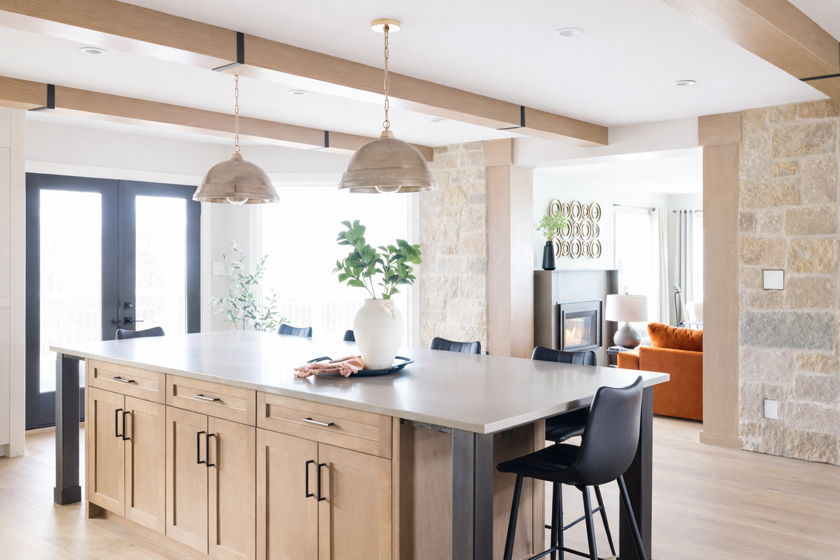
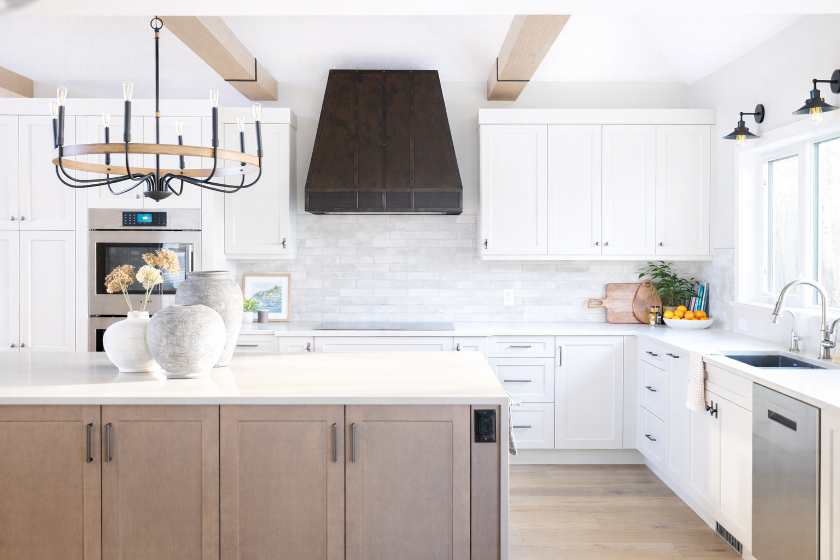
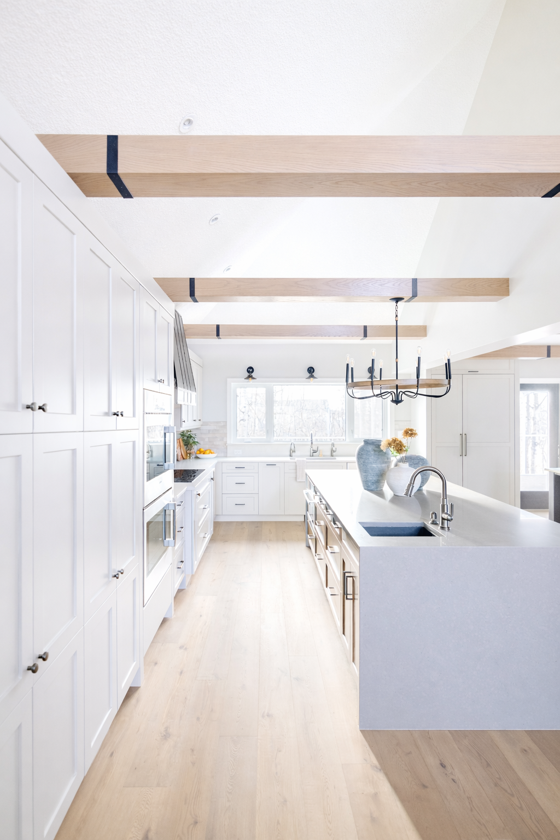
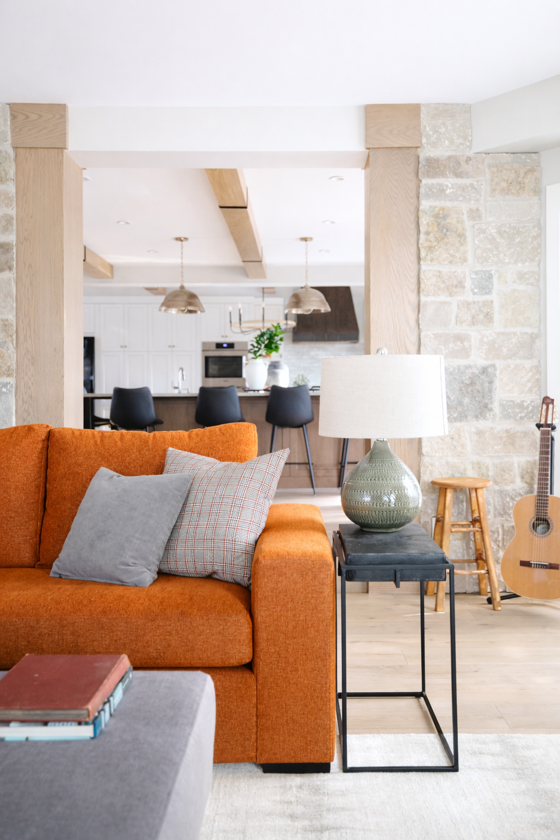
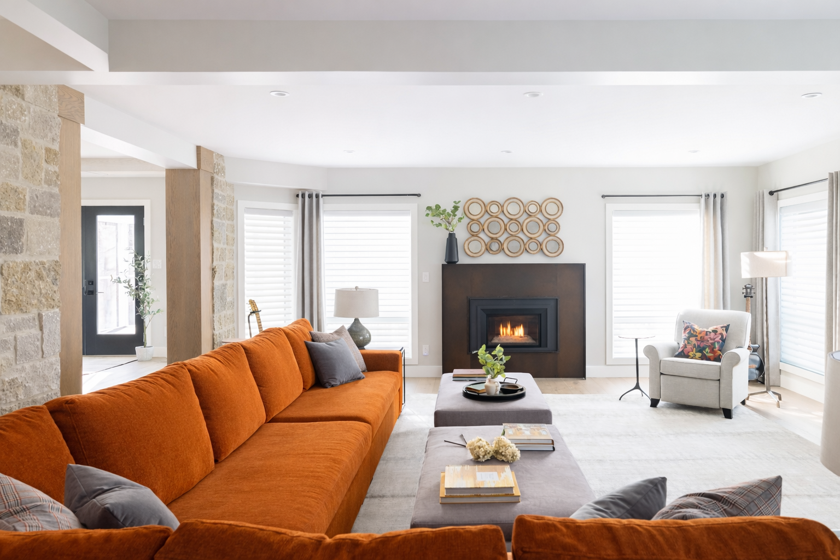
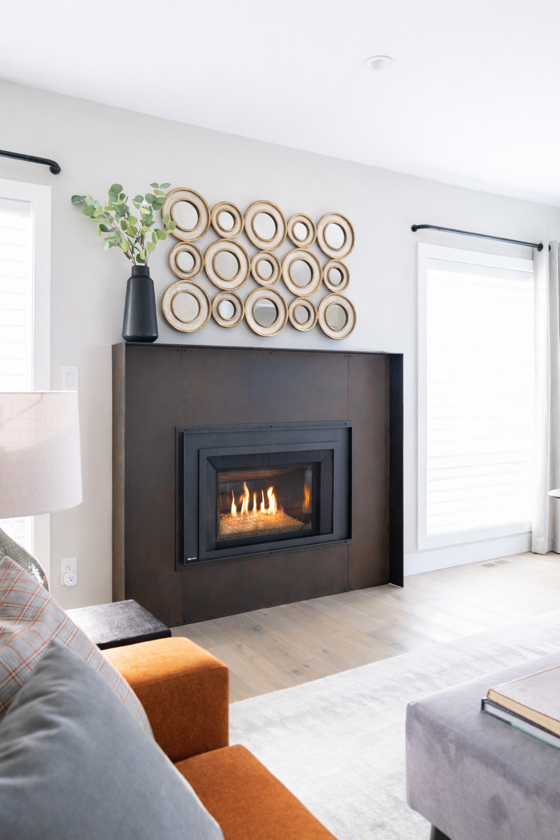
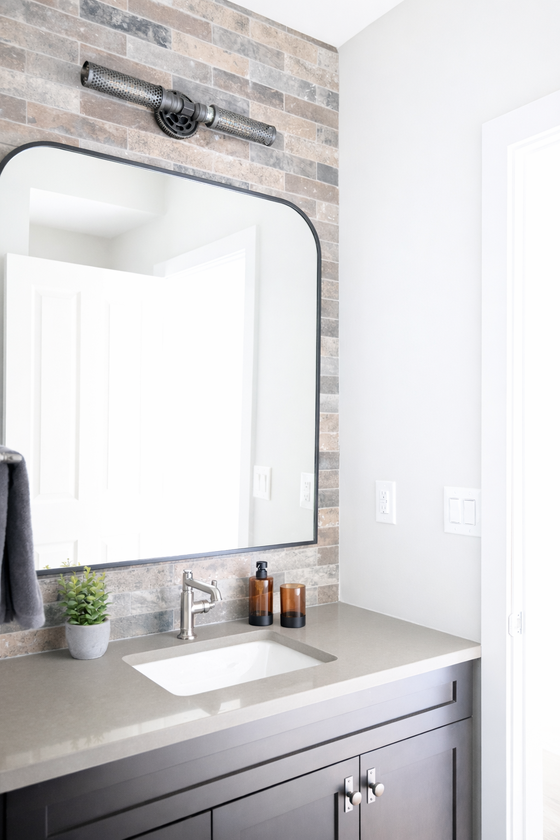
Our clients longed to entertain in a space that felt welcoming and able to handle large friend and family gatherings, but their existing floorplan was closed and compartmentalized in a way that made that impossible.
A design mandate was to use materials that could stand up to some wear and tear and prevent the need for constant touch ups. These materials needed to flow with the upper level which was not a part of the renovation.
the design challenge
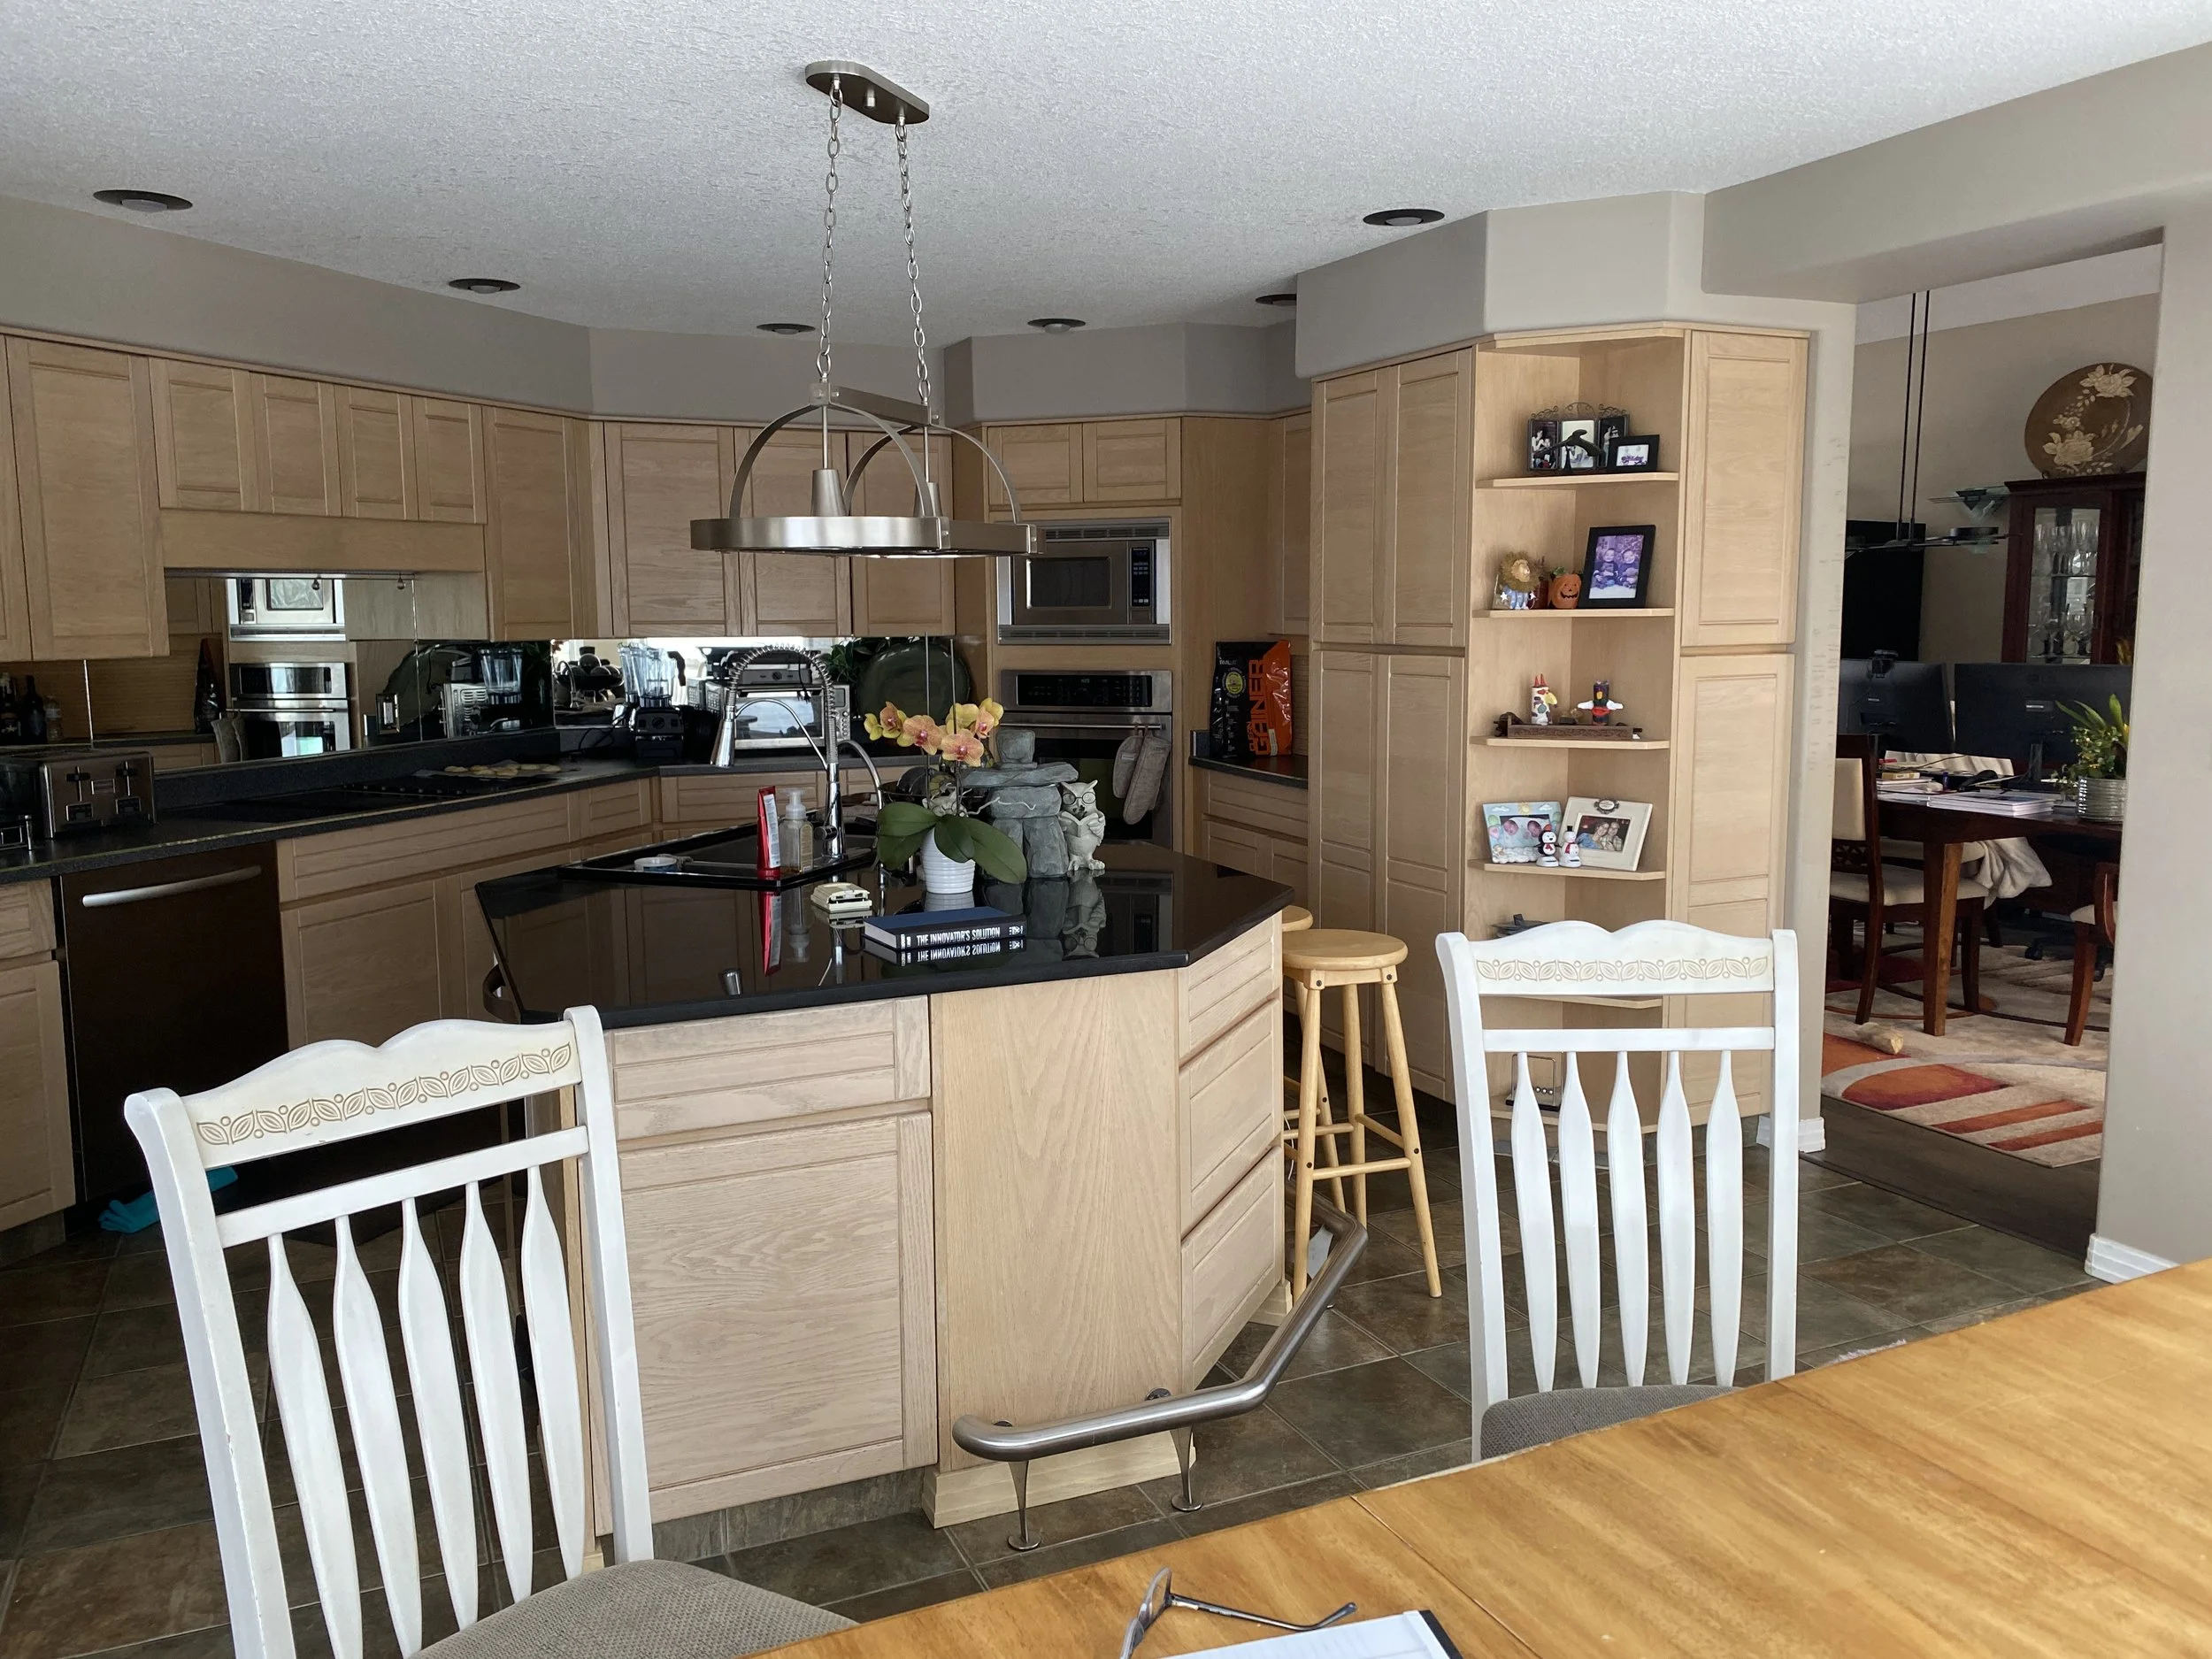
BEFORE
By adding on a small addition to the back of the home, opening up walls between the kitchen and the previous dining and living areas, and using natural materials like stones, woods and metals, we were able to create a home the clients could never have imagined possible.
We then completed the project with custom furnishings and window treatments that made the home ready for gathering with loved ones.
the design DIRECTION
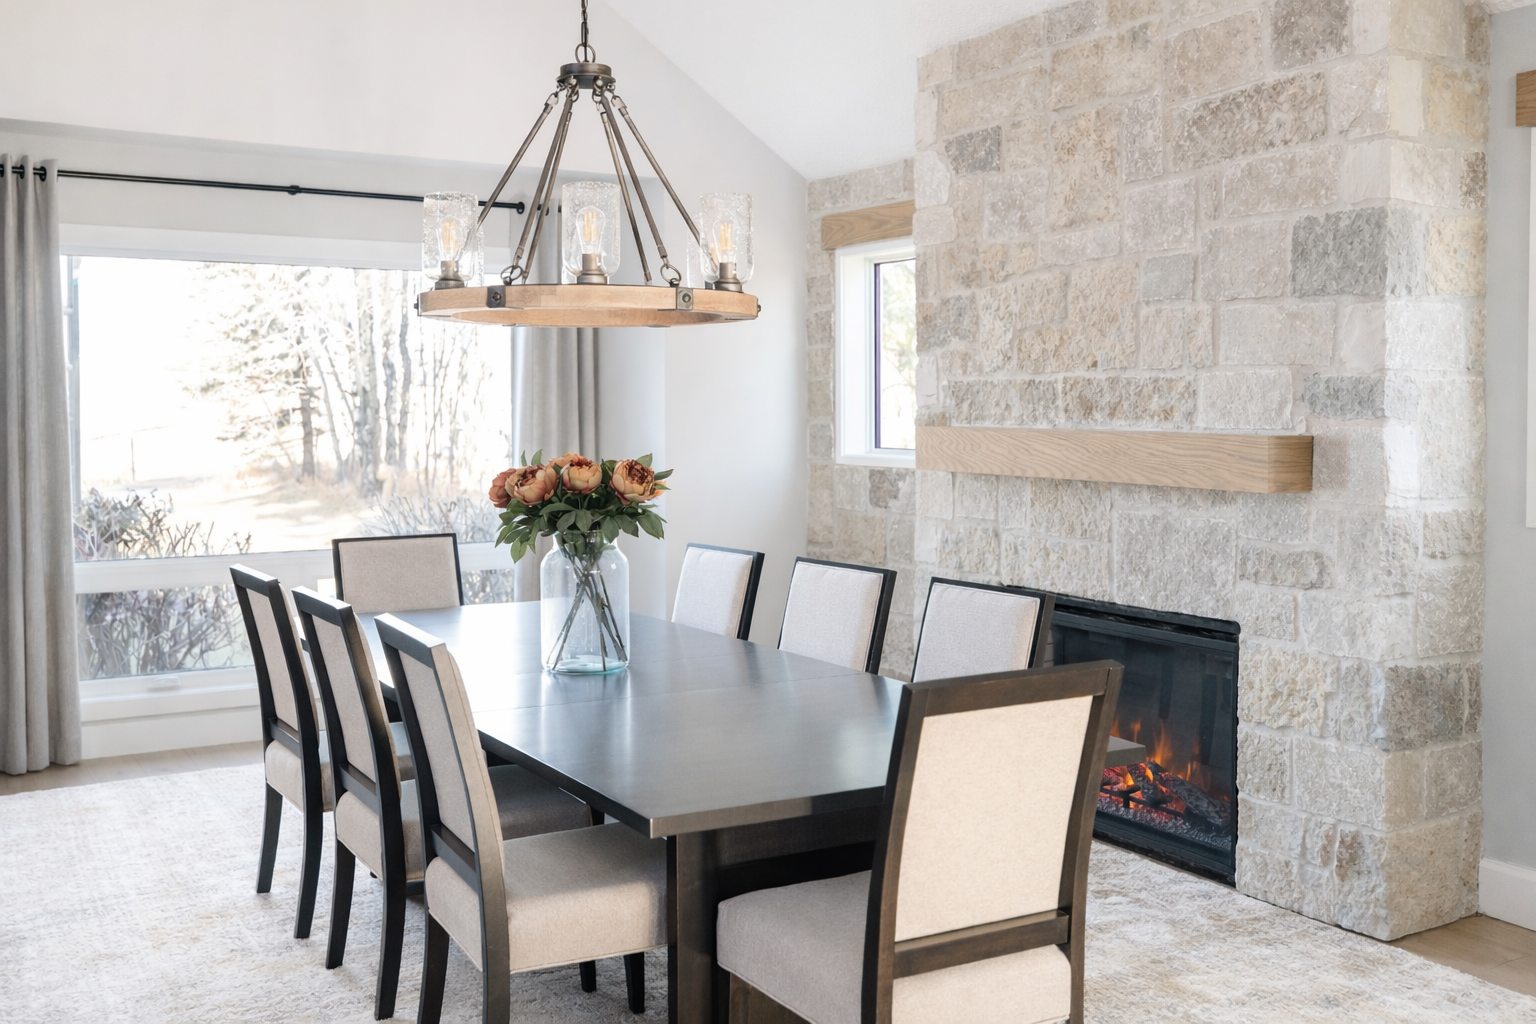
Sometimes clients have been looking at the problems in their existing home for so long that it takes a fresh perspective to see options they never saw possible.
This home underwent a massive transformation and allowed these home owners to stay on their beloved country property, rather than needing to move to a new home to meet their needs.
the result
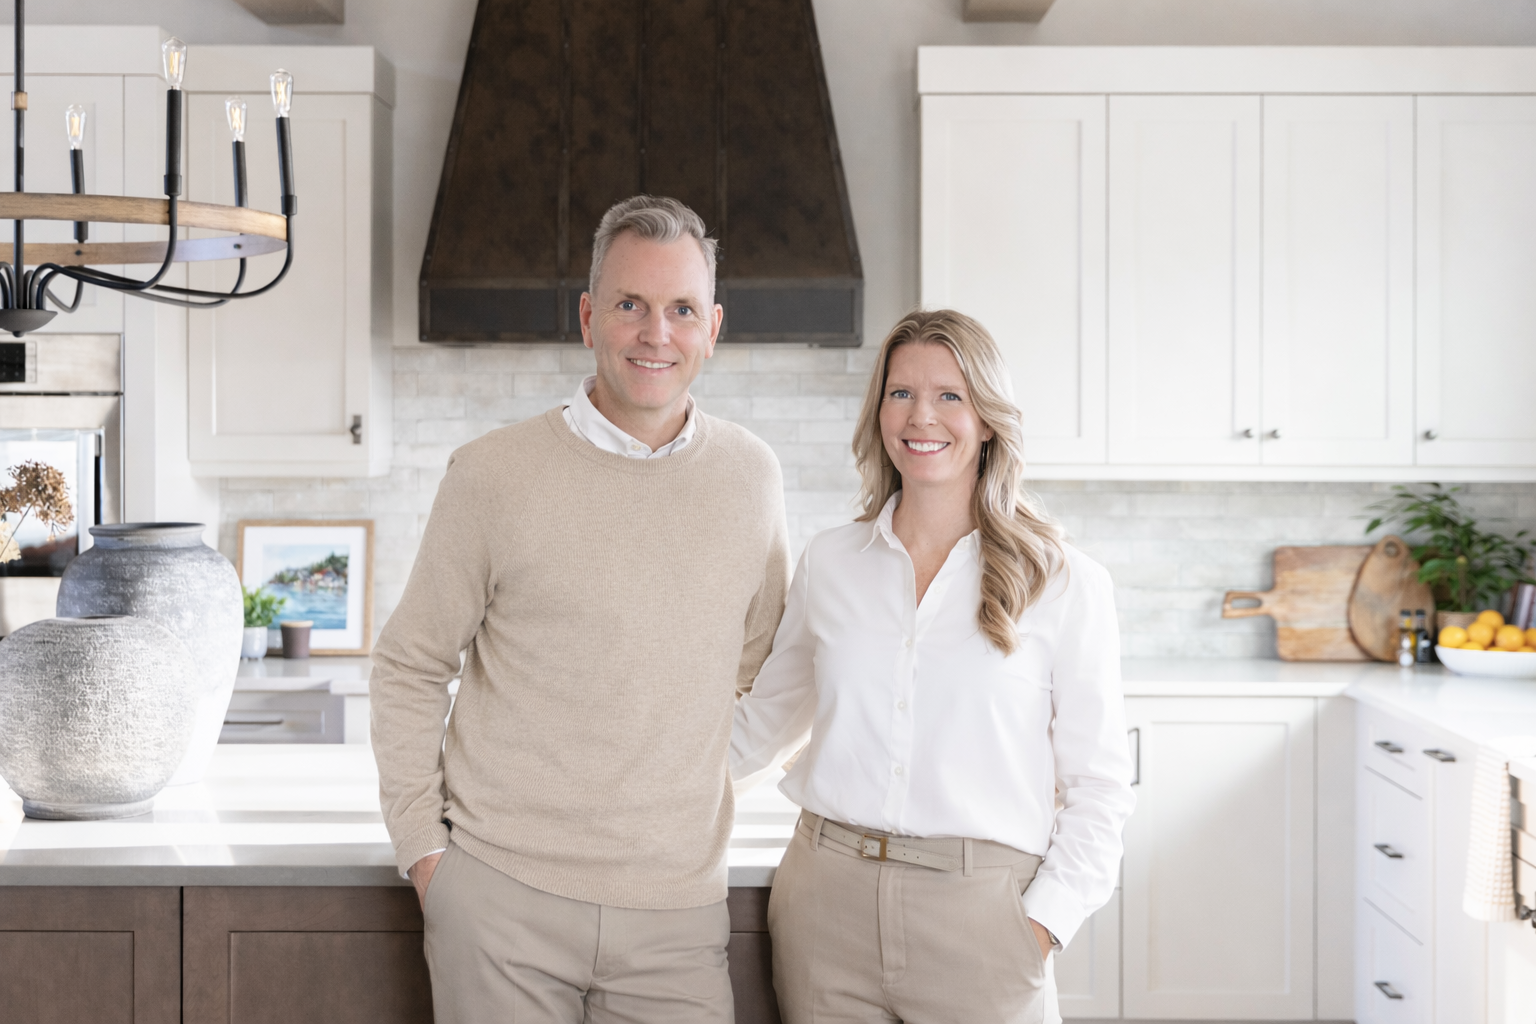
Project Type: Main Floor Renovation with Addition
Scope: Kitchen, Living Room, Dining Room, Powder Room and Sunroom, Custom Millwork, Furnishings, Window Treatments & Styling
Services: Full-Service Interior Design
let's work togetherEvery great space begins with a meaningful dialogue. Share your ideas, goals, and inspirations — together, we’ll transform them into a design that feels uniquely yours.