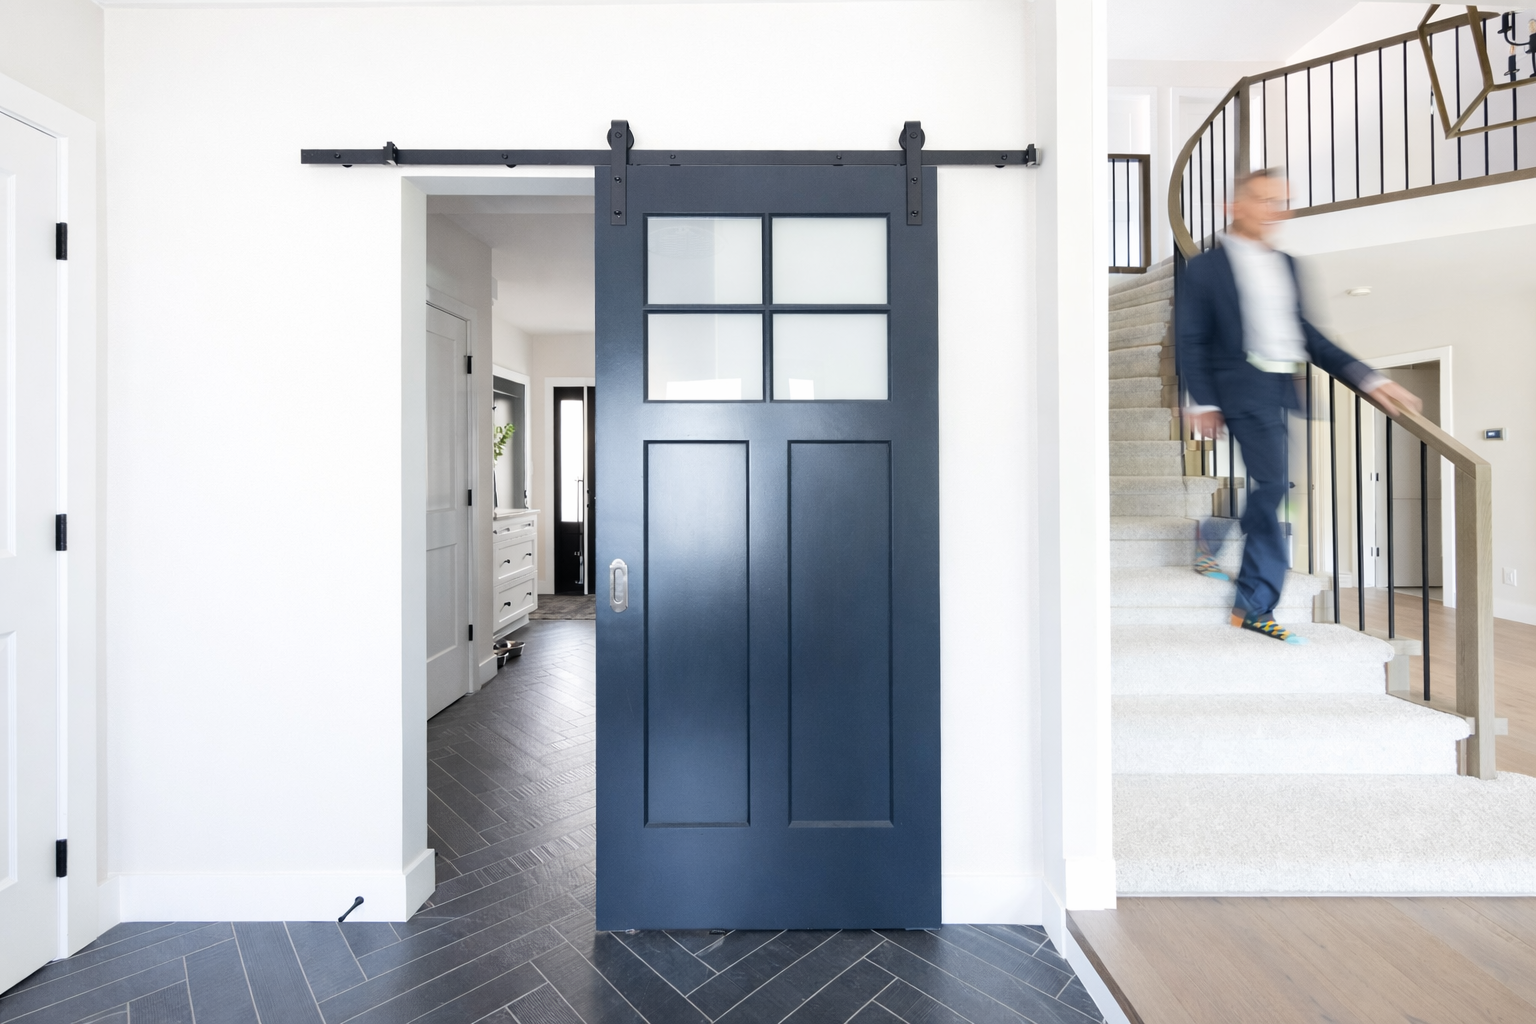
the blue quill project
This full home renovation reimagined a dated interior into a bright, functional home designed to support the rhythm of family life. Thoughtful layout changes, timeless finishes, and layered details created spaces that feel open, comfortable, and connected — ready to grow with a family of five.
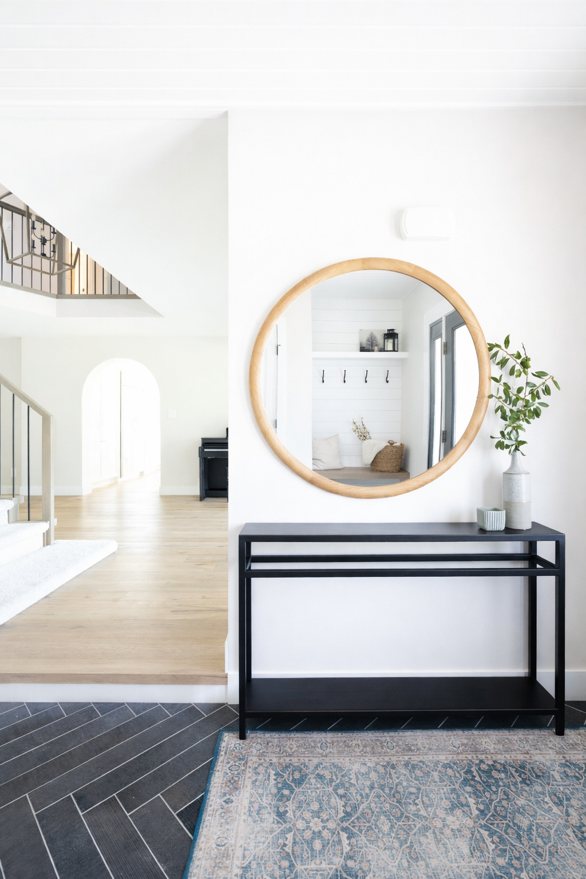
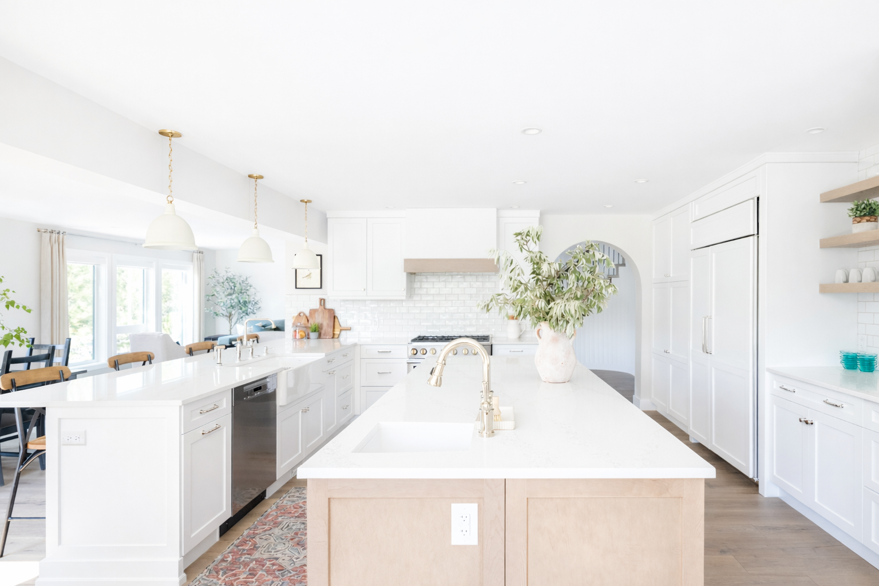
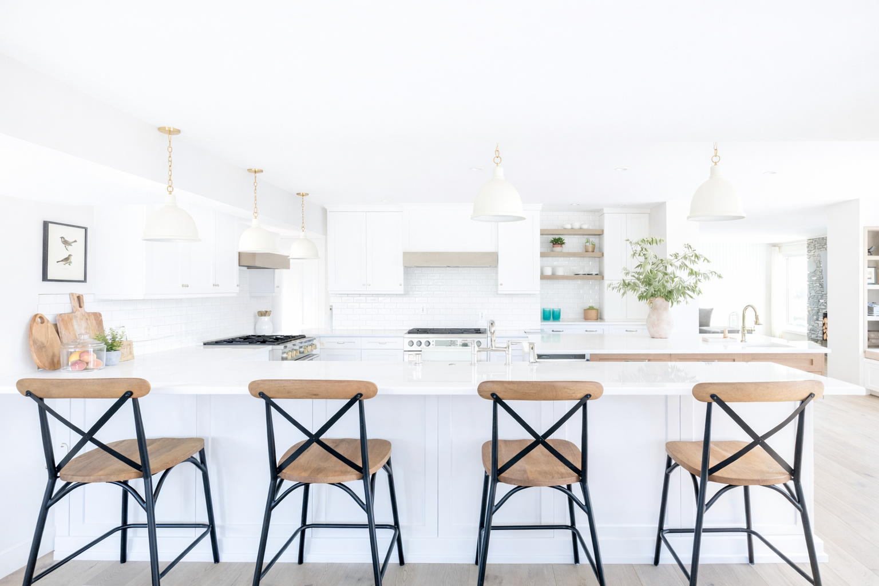
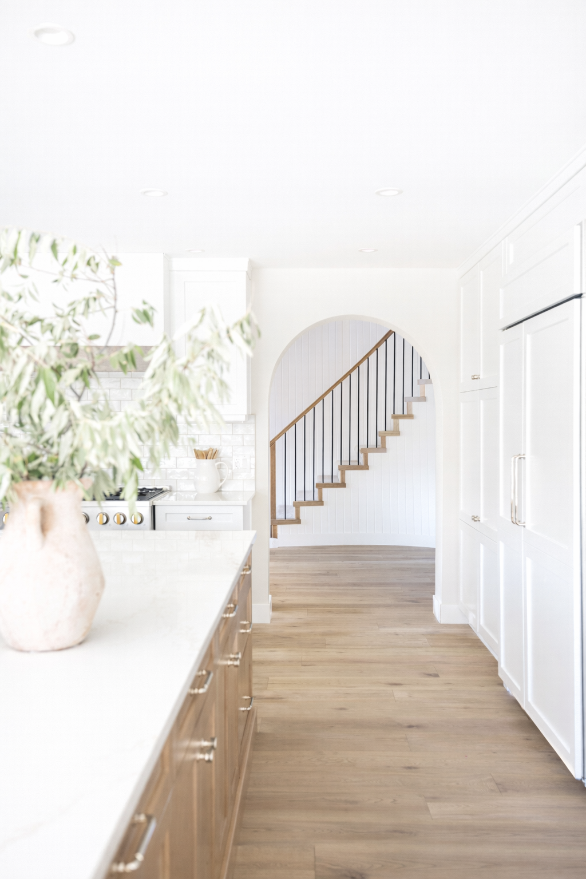
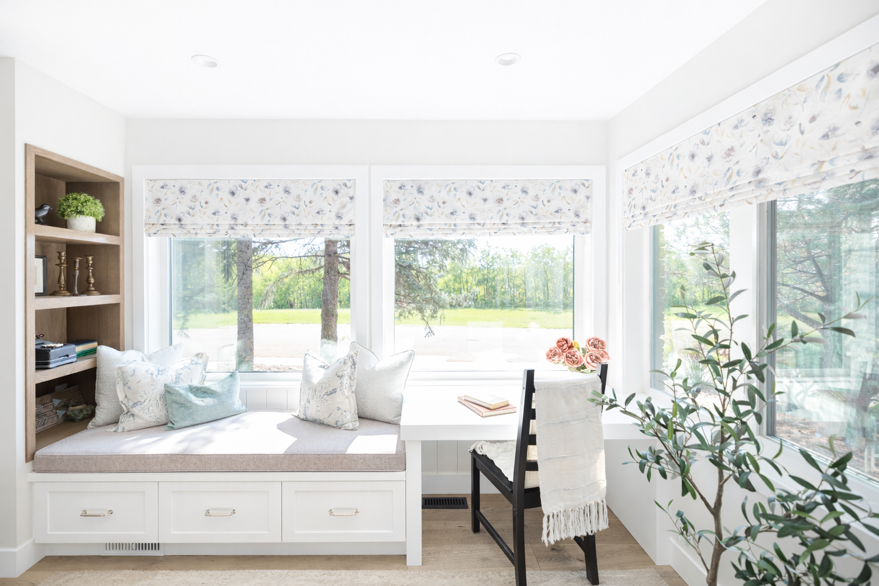

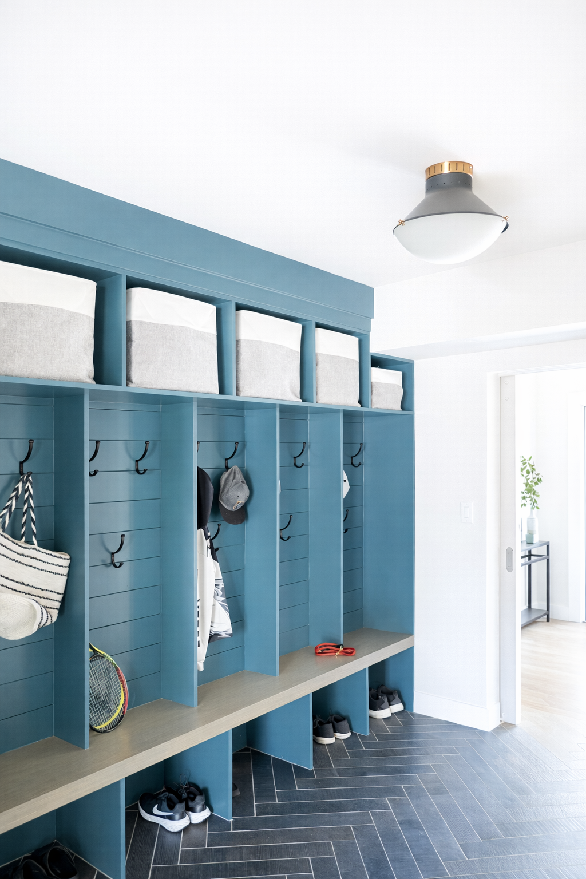
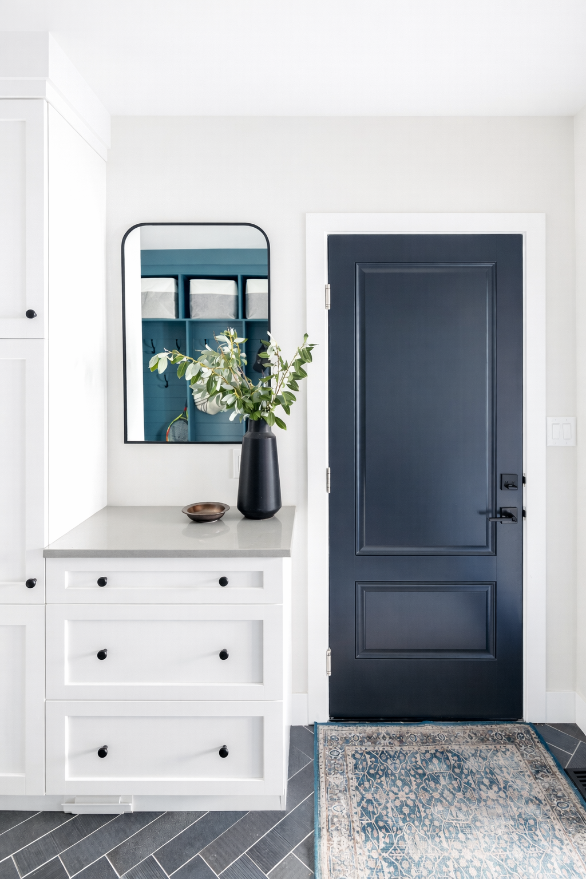
Square footage was not the issue in this new home purchase for our clients - a family of 5. But, dated finishes, and functional spaces like the kitchen, laundry room and bathrooms that had small and dark vibes had to go.
the design challenge
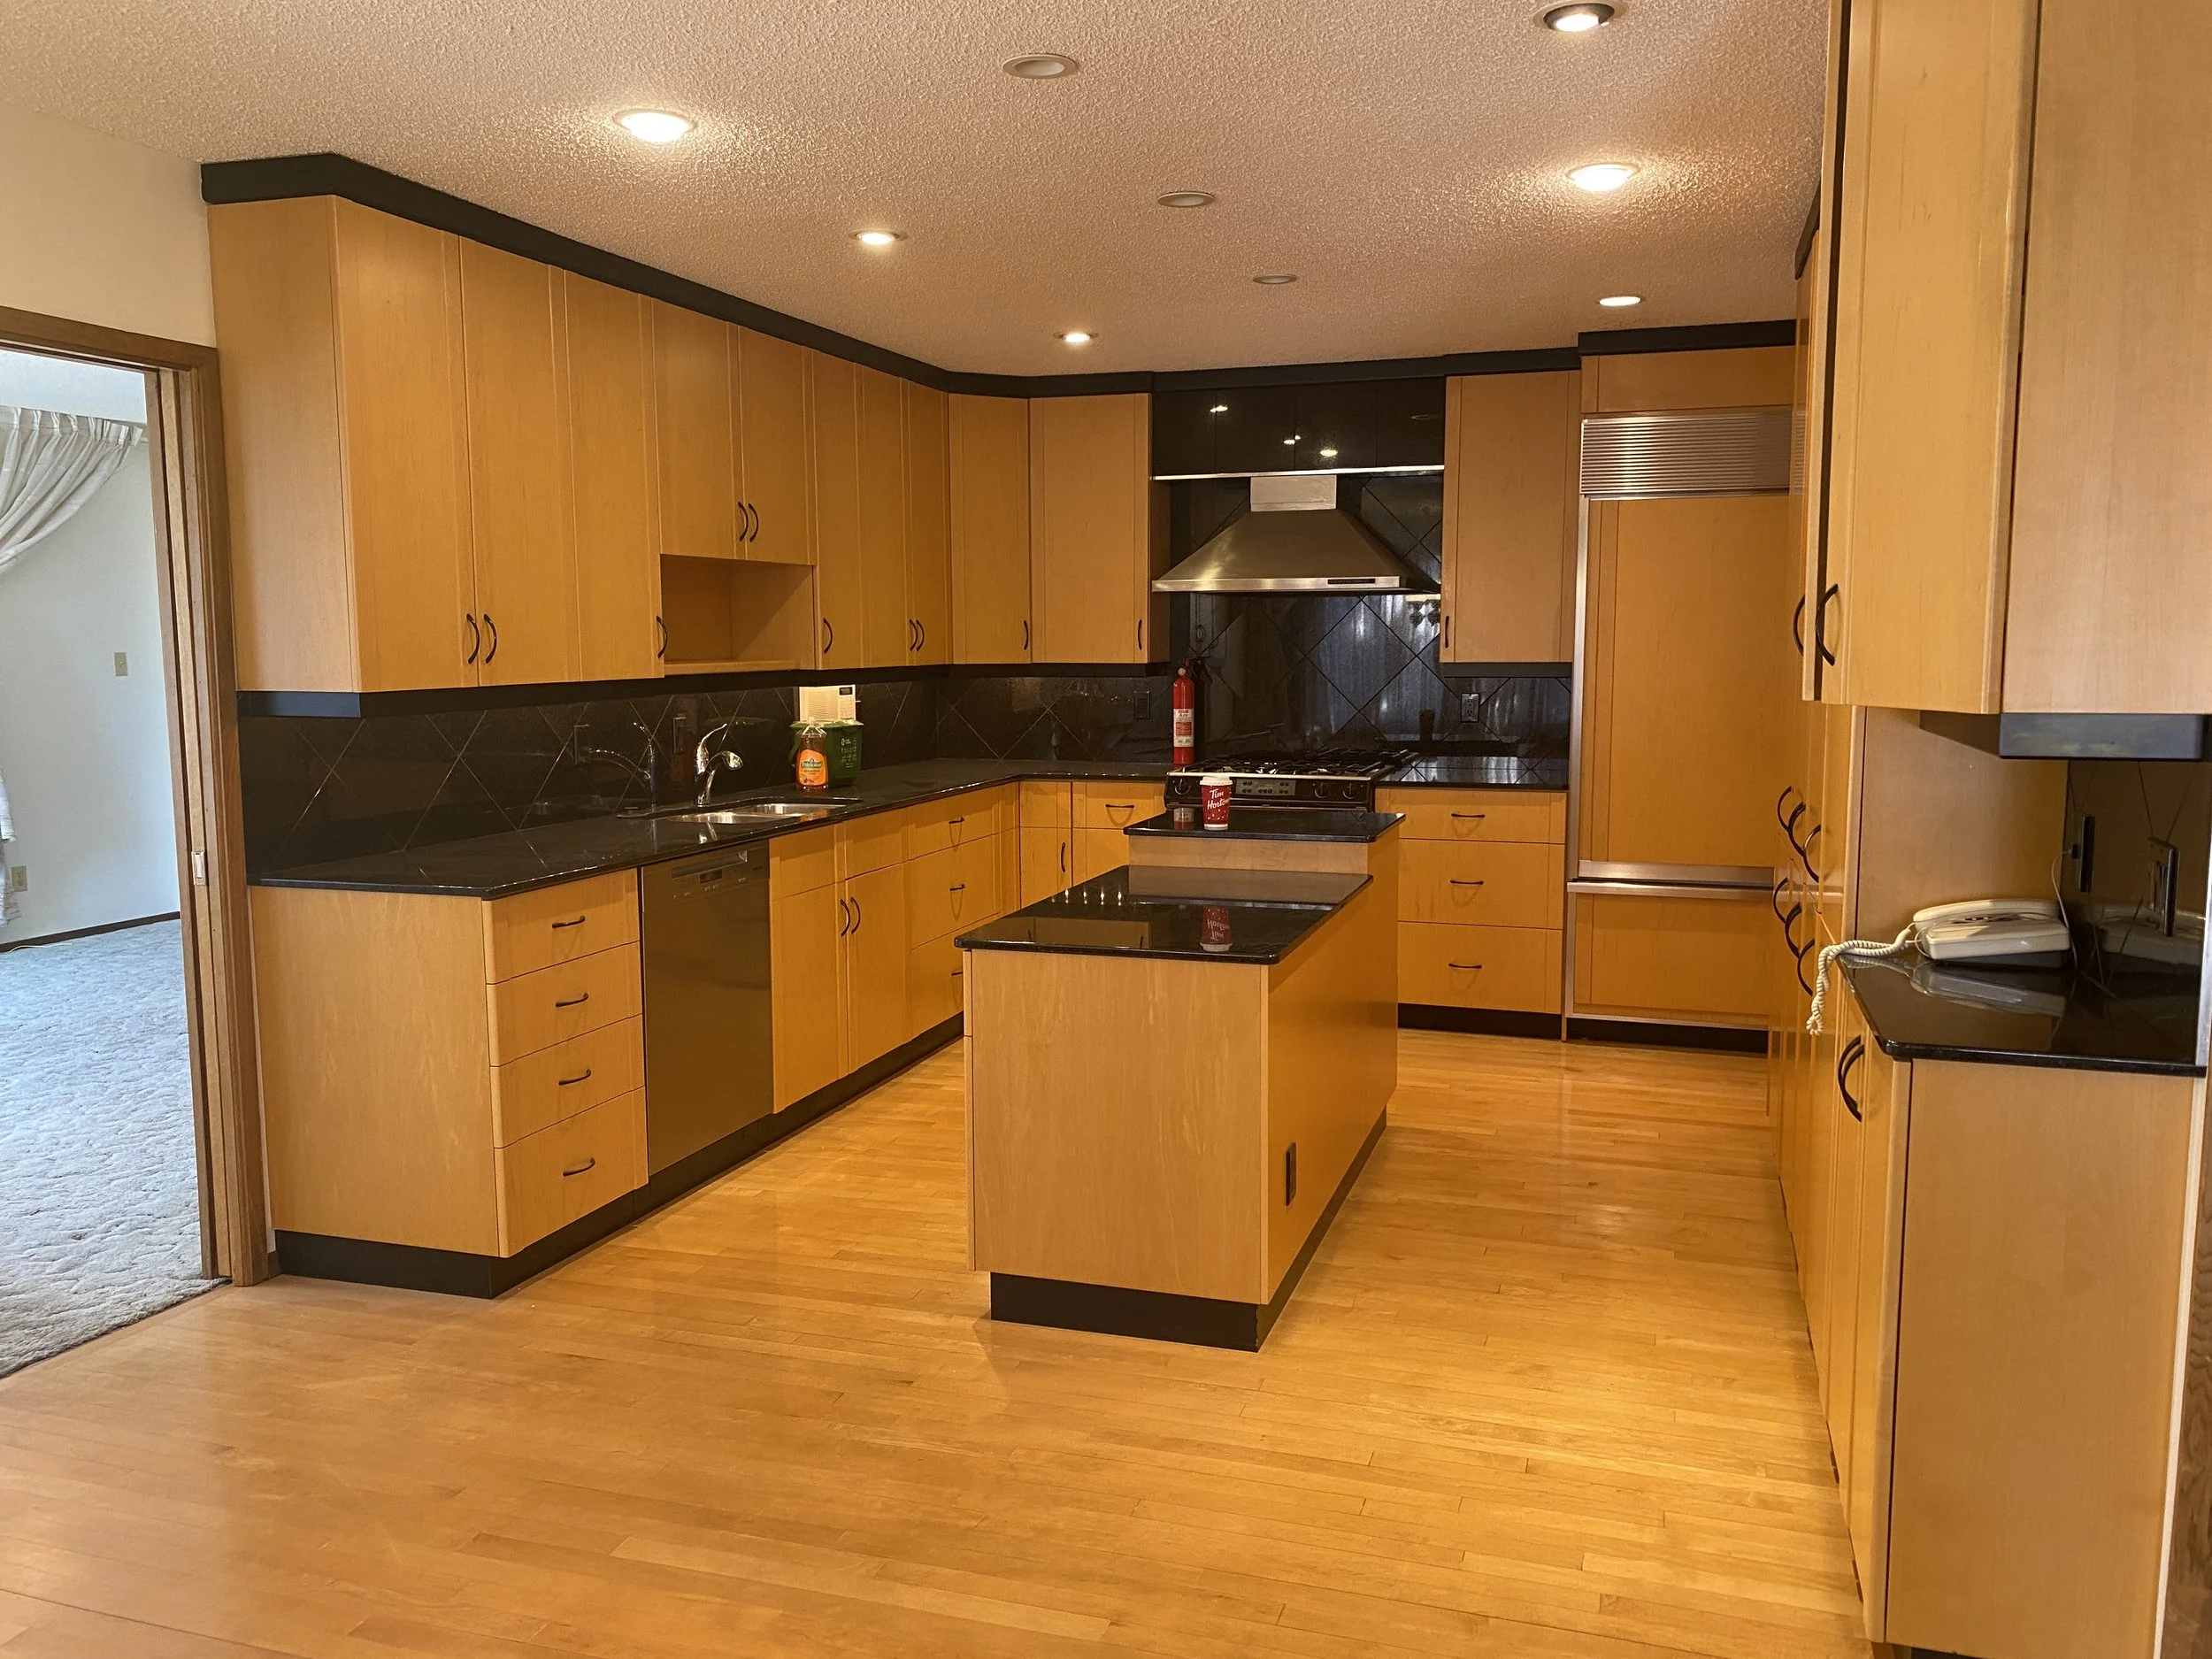
before

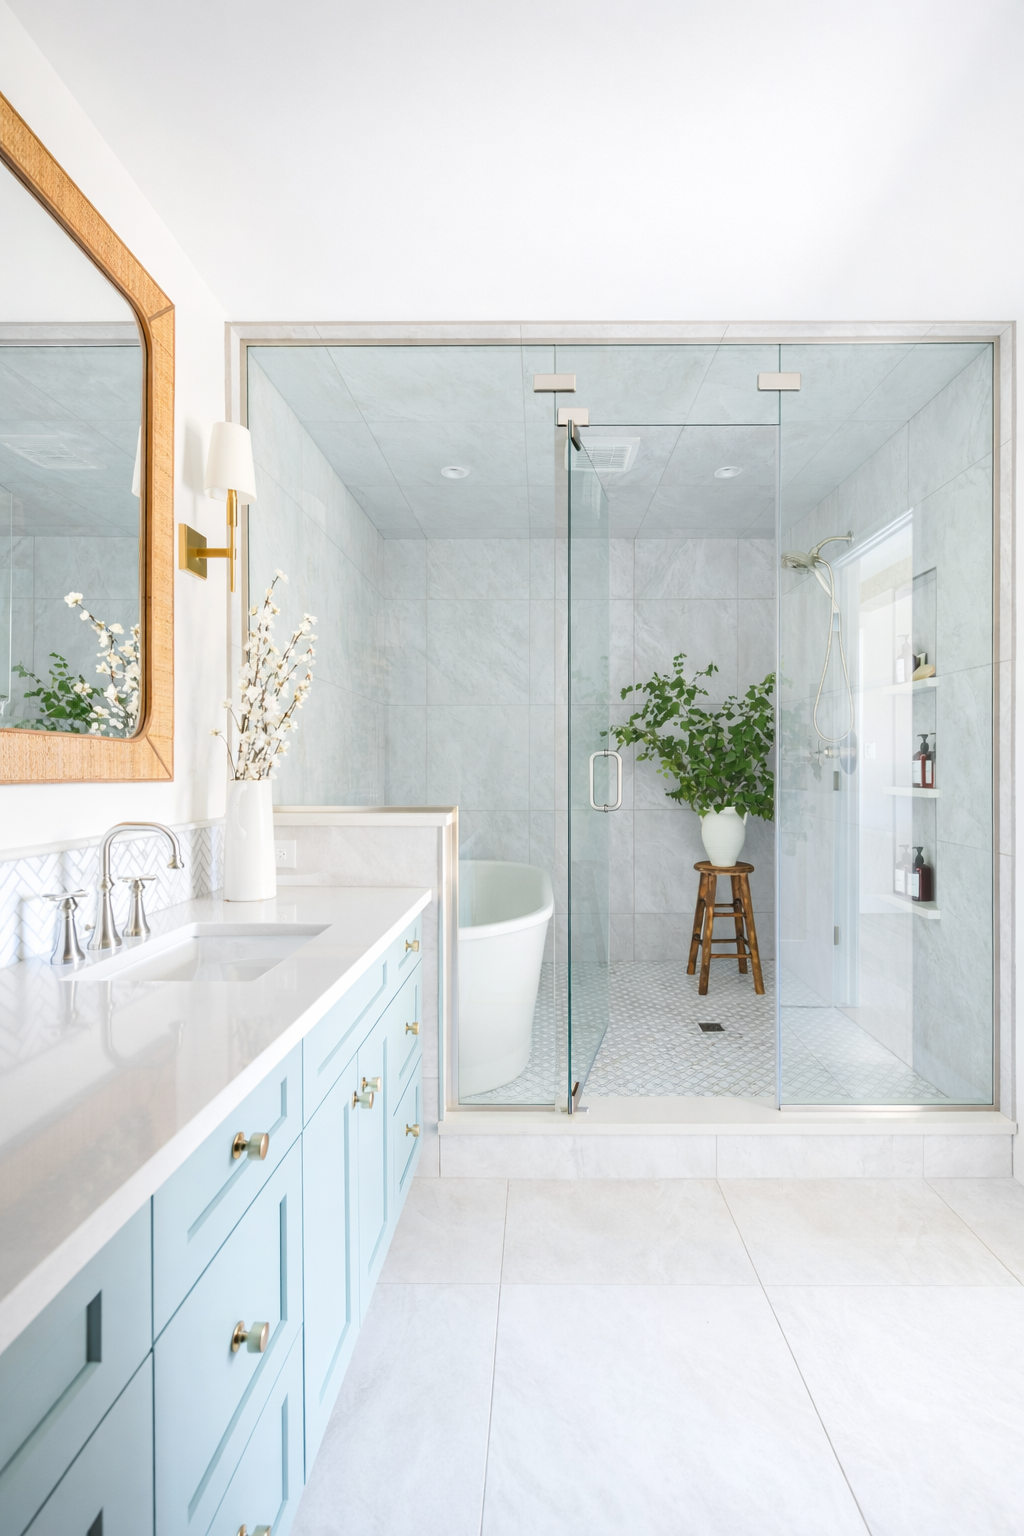


At the heart of the home, shared spaces were redesigned to balance beauty with durability and ease. Light-filled finishes, generous surfaces, and intuitive flow create an environment that supports busy mornings, shared meals, and moments together throughout the day.
the design direction
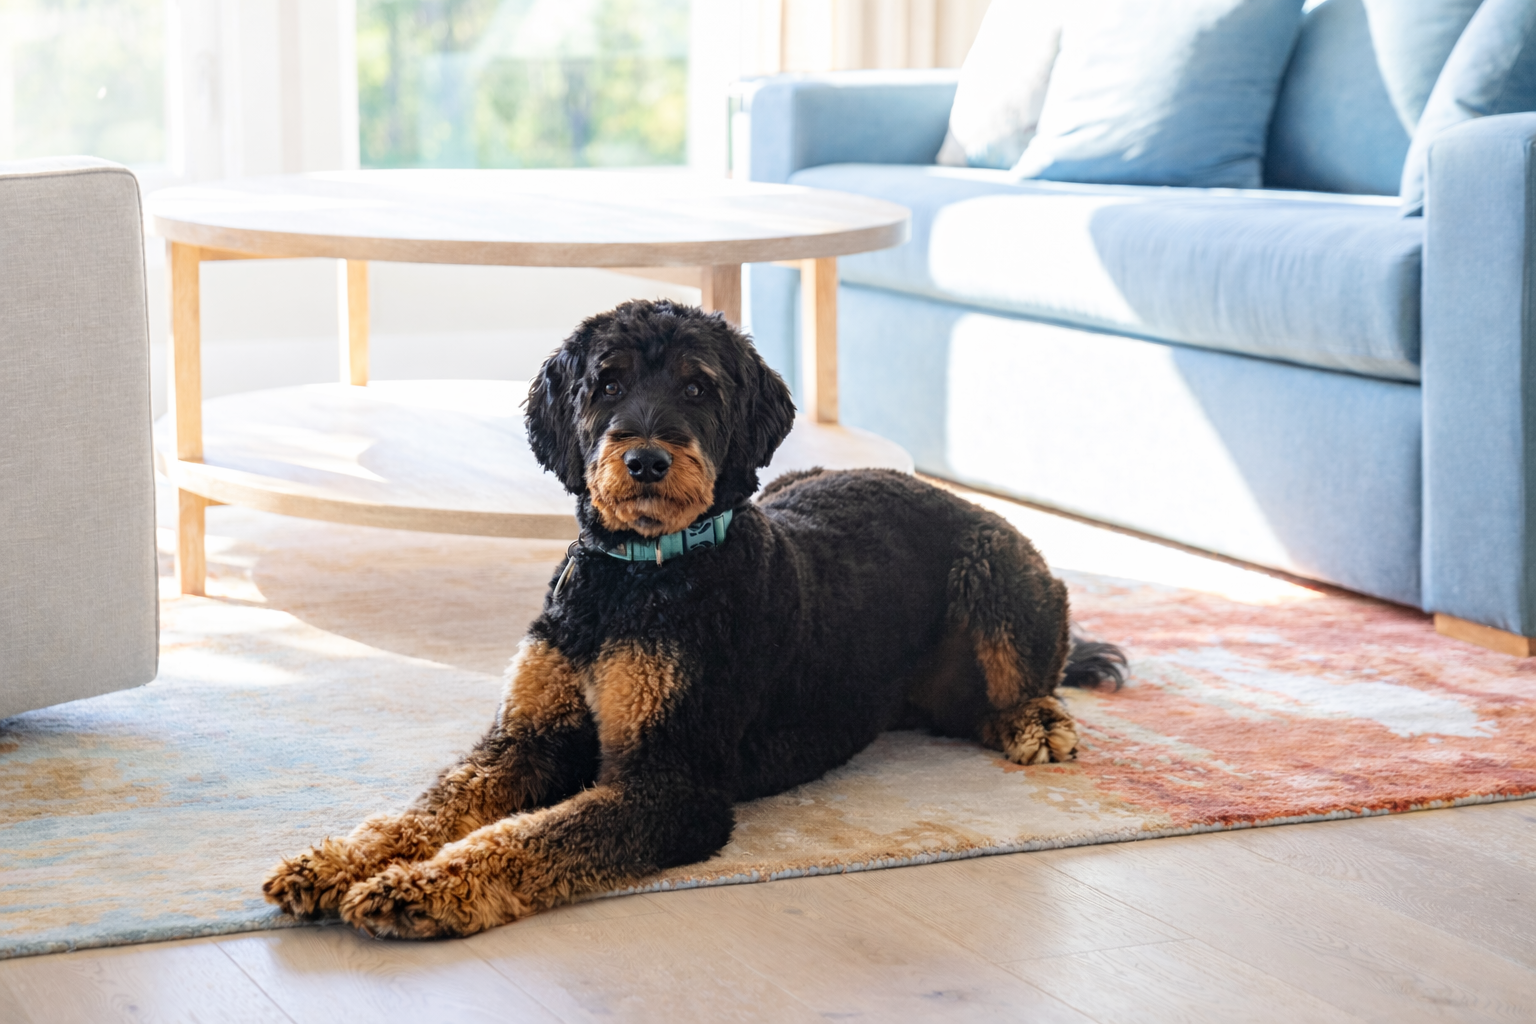
This renovation transformed our clients home from a time capsule of the 70’s and 80’s to a bright, fresh and family friendly home that centered around durable finishes, neutrals with pops of colour and a welcoming energy that suited this family perfectly!
the result
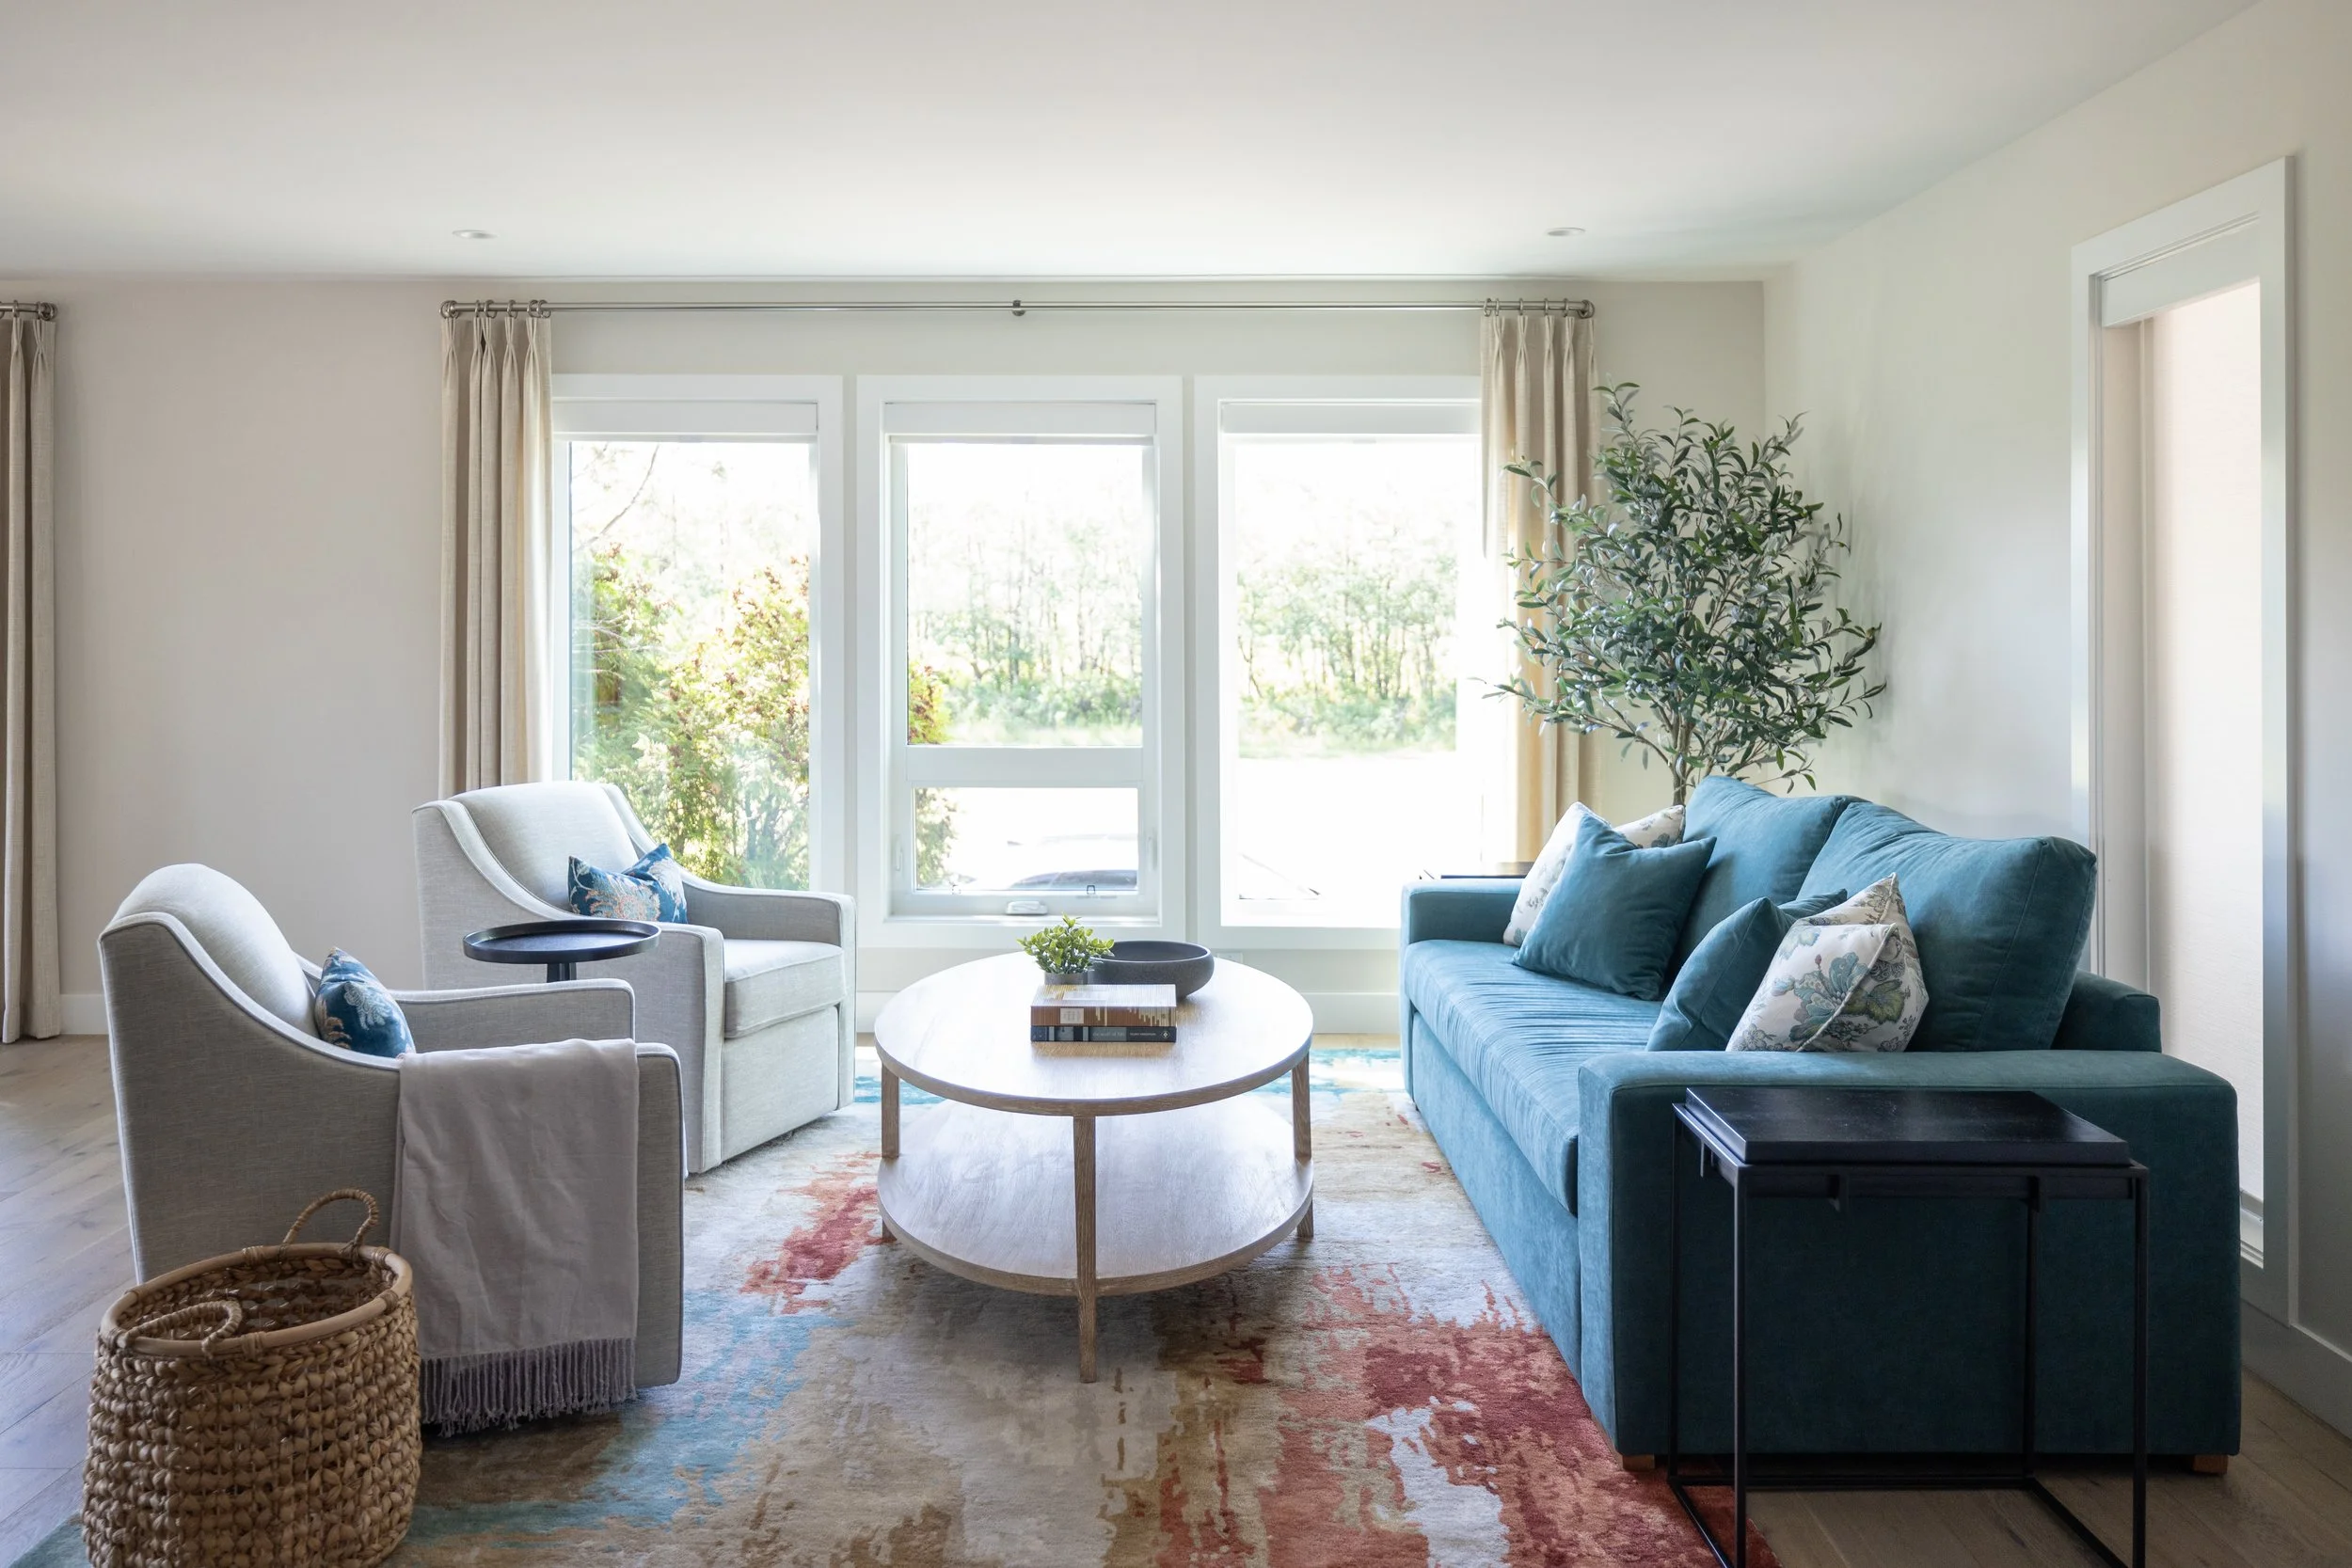
Project Type: Whole Home Renovation
Scope: Kitchen, Living Room, Dining Room, Family Room, Nook, Foyer, Mudroom, Powder Room, Bedrooms x 4, Laundry Room, Office, Stairwell, Ensuites x 2, Kids Bath, Exterior, Custom Millwork, Furnishings, Window Treatments & Styling
Services: Full-Service Interior Design
let's work togetherEvery great space begins with a meaningful dialogue. Share your ideas, goals, and inspirations — together, we’ll transform them into a design that feels uniquely yours.