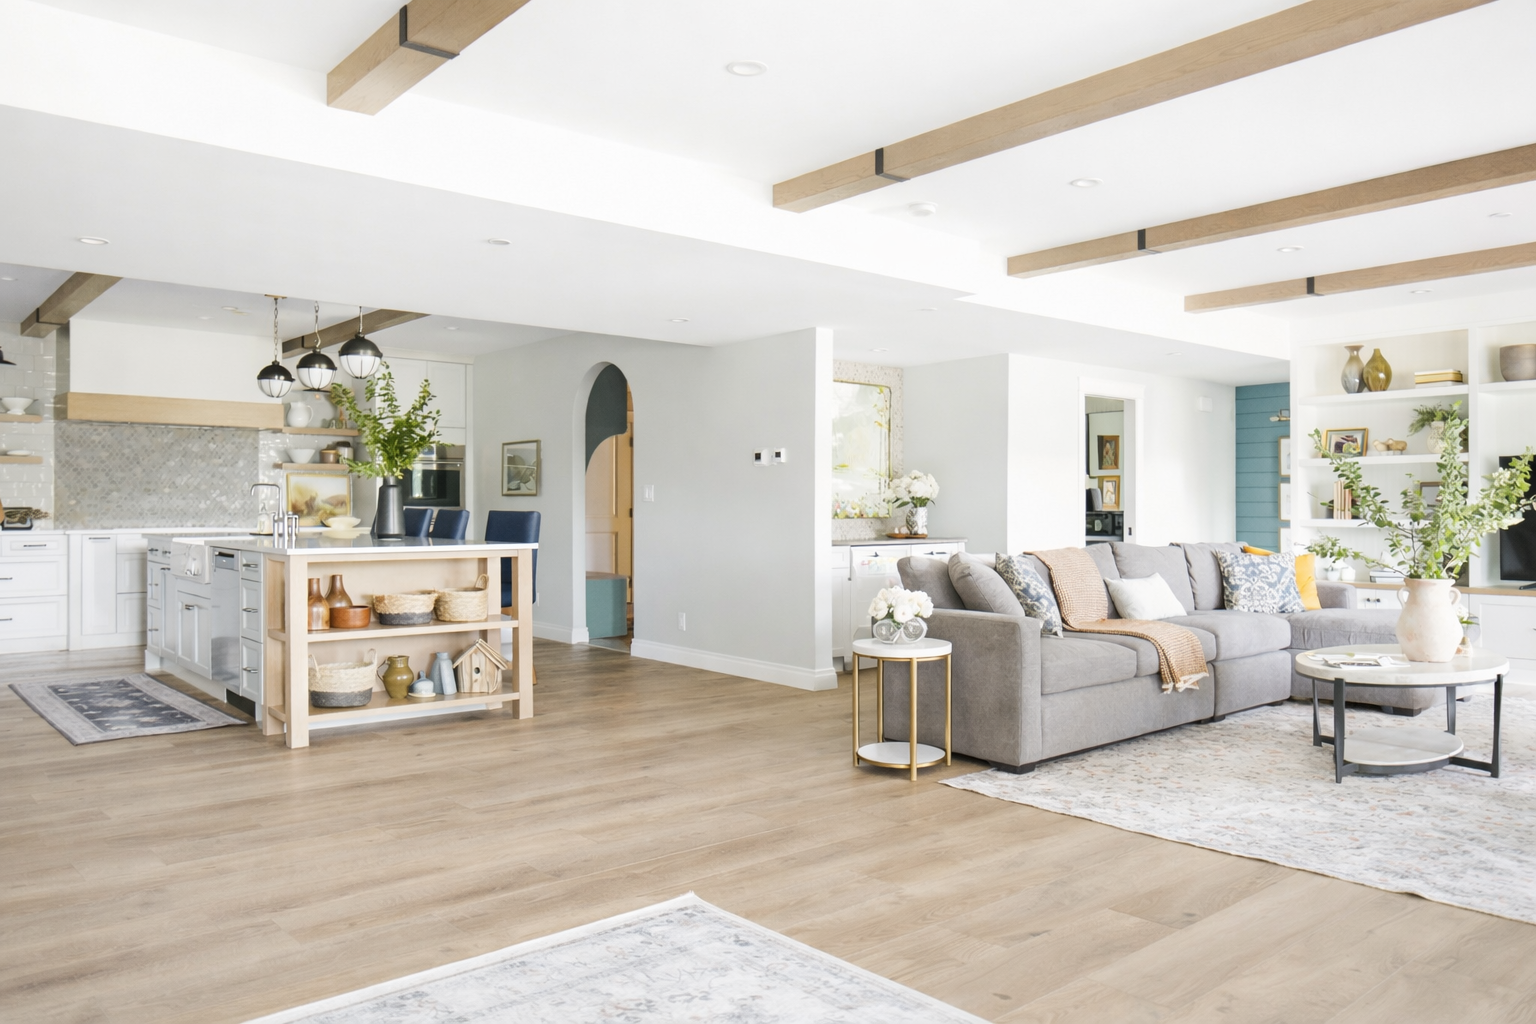
the shop house
This project transformed a former workshop into a warm, light-filled home designed for modern living. By balancing the building’s original scale with thoughtful planning and layered finishes, the space was reimagined to feel both expansive and deeply comfortable.
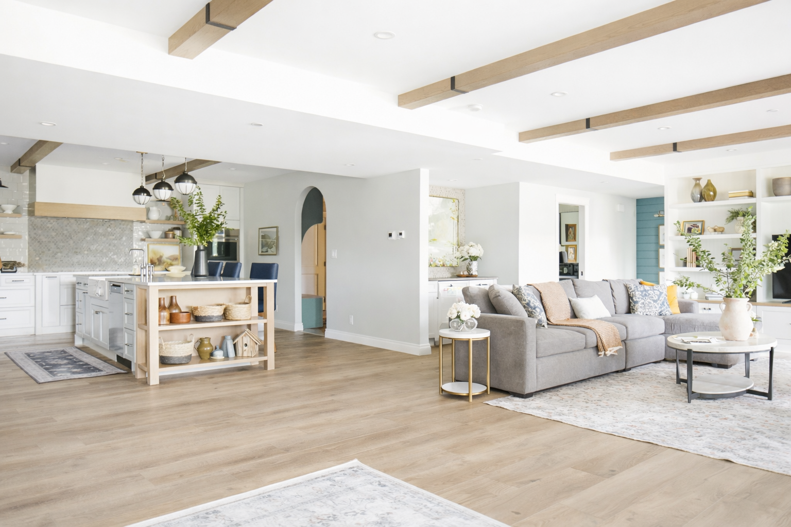
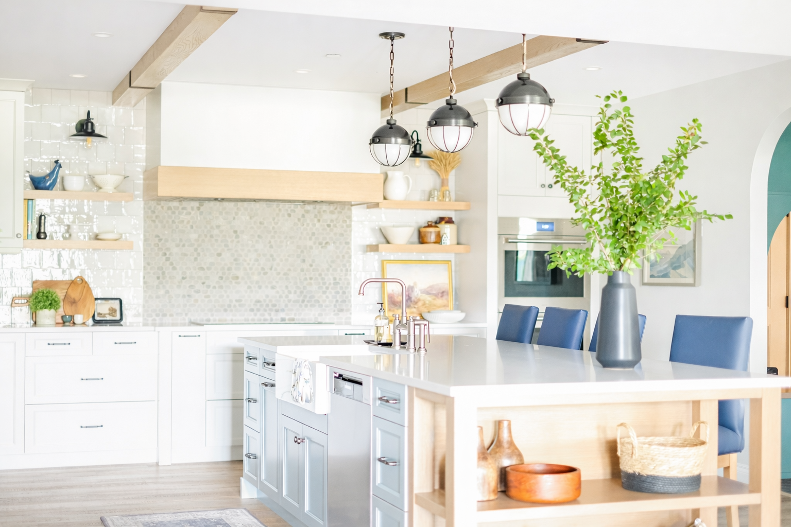
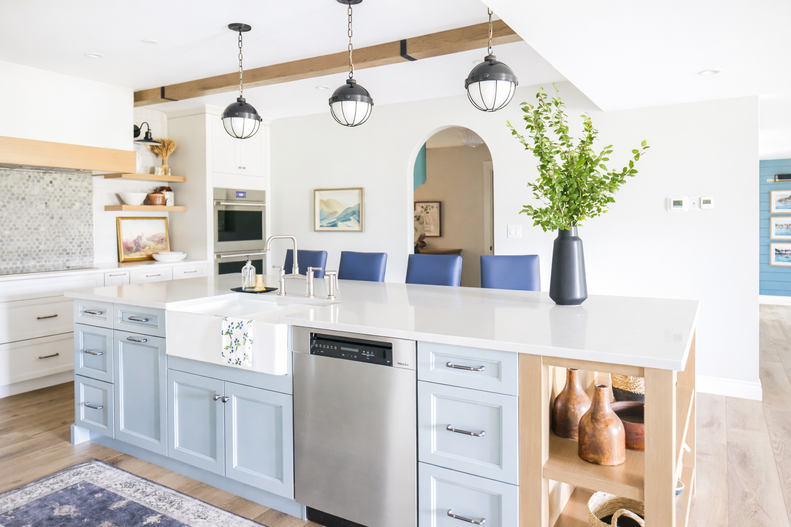
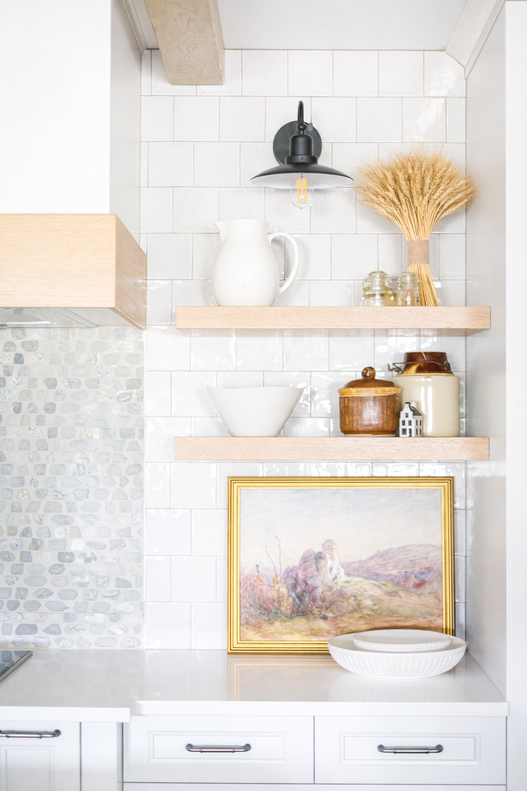
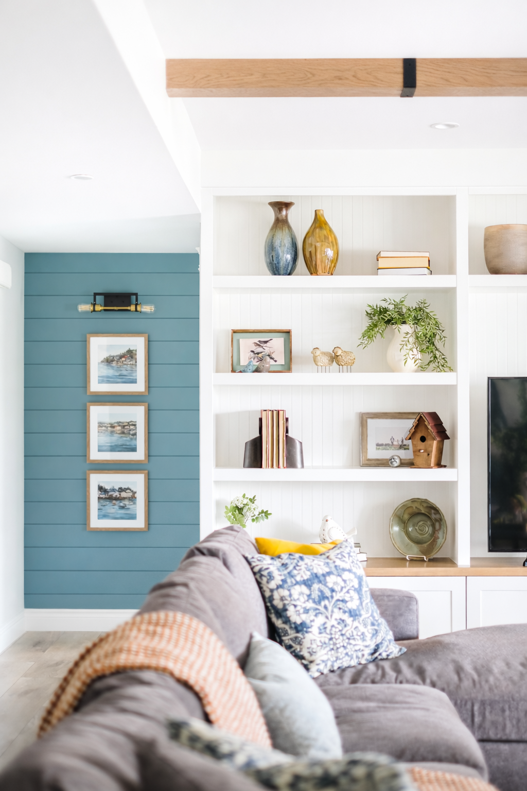
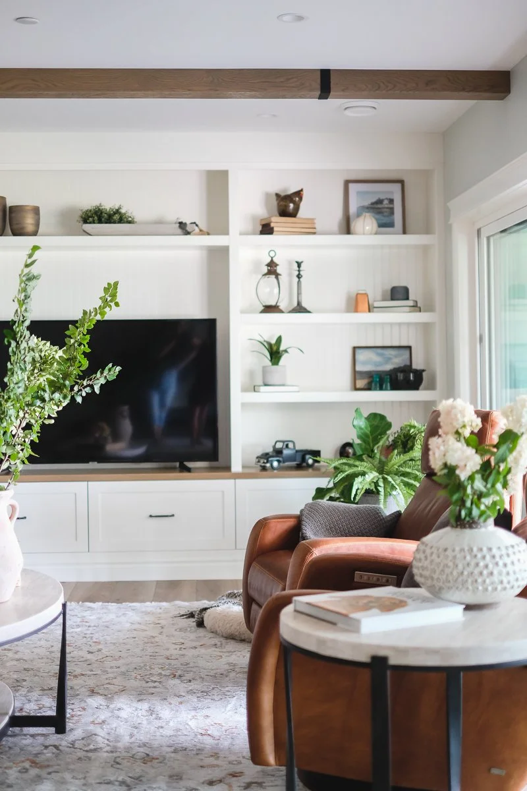
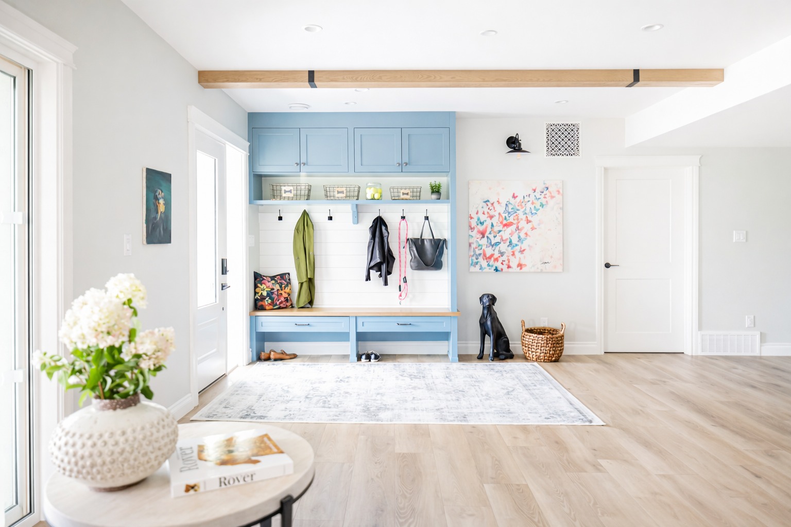
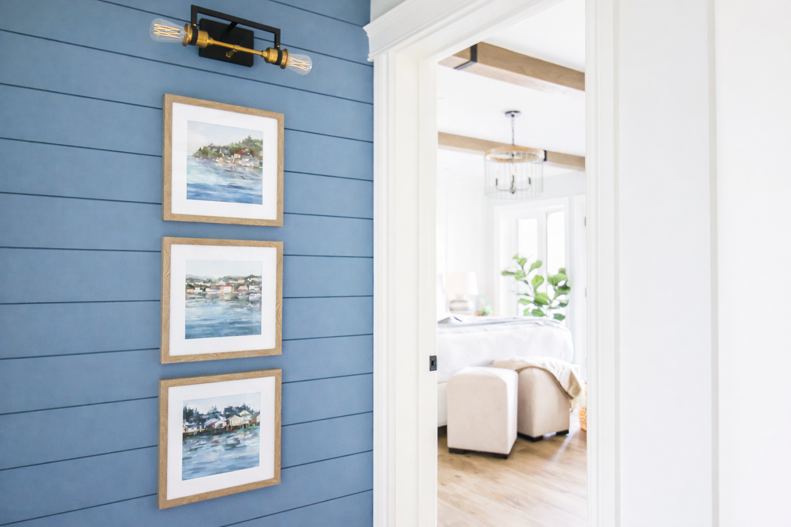
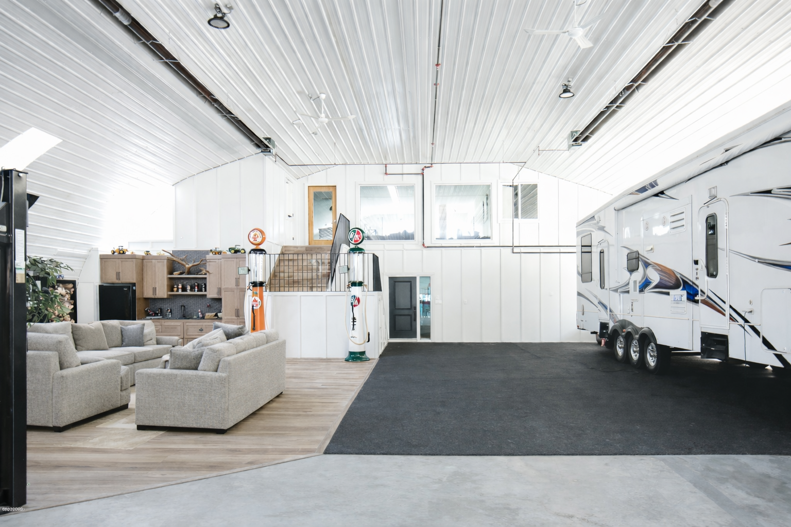
The challenge given to us by these home owners was to turn one half of their existing shop into a luxurious empty nesters home - fully equipped with a craft room, new 3 season room and all the amenities you could possibly want when entertaining.
THE DESIGN CHALLENGE
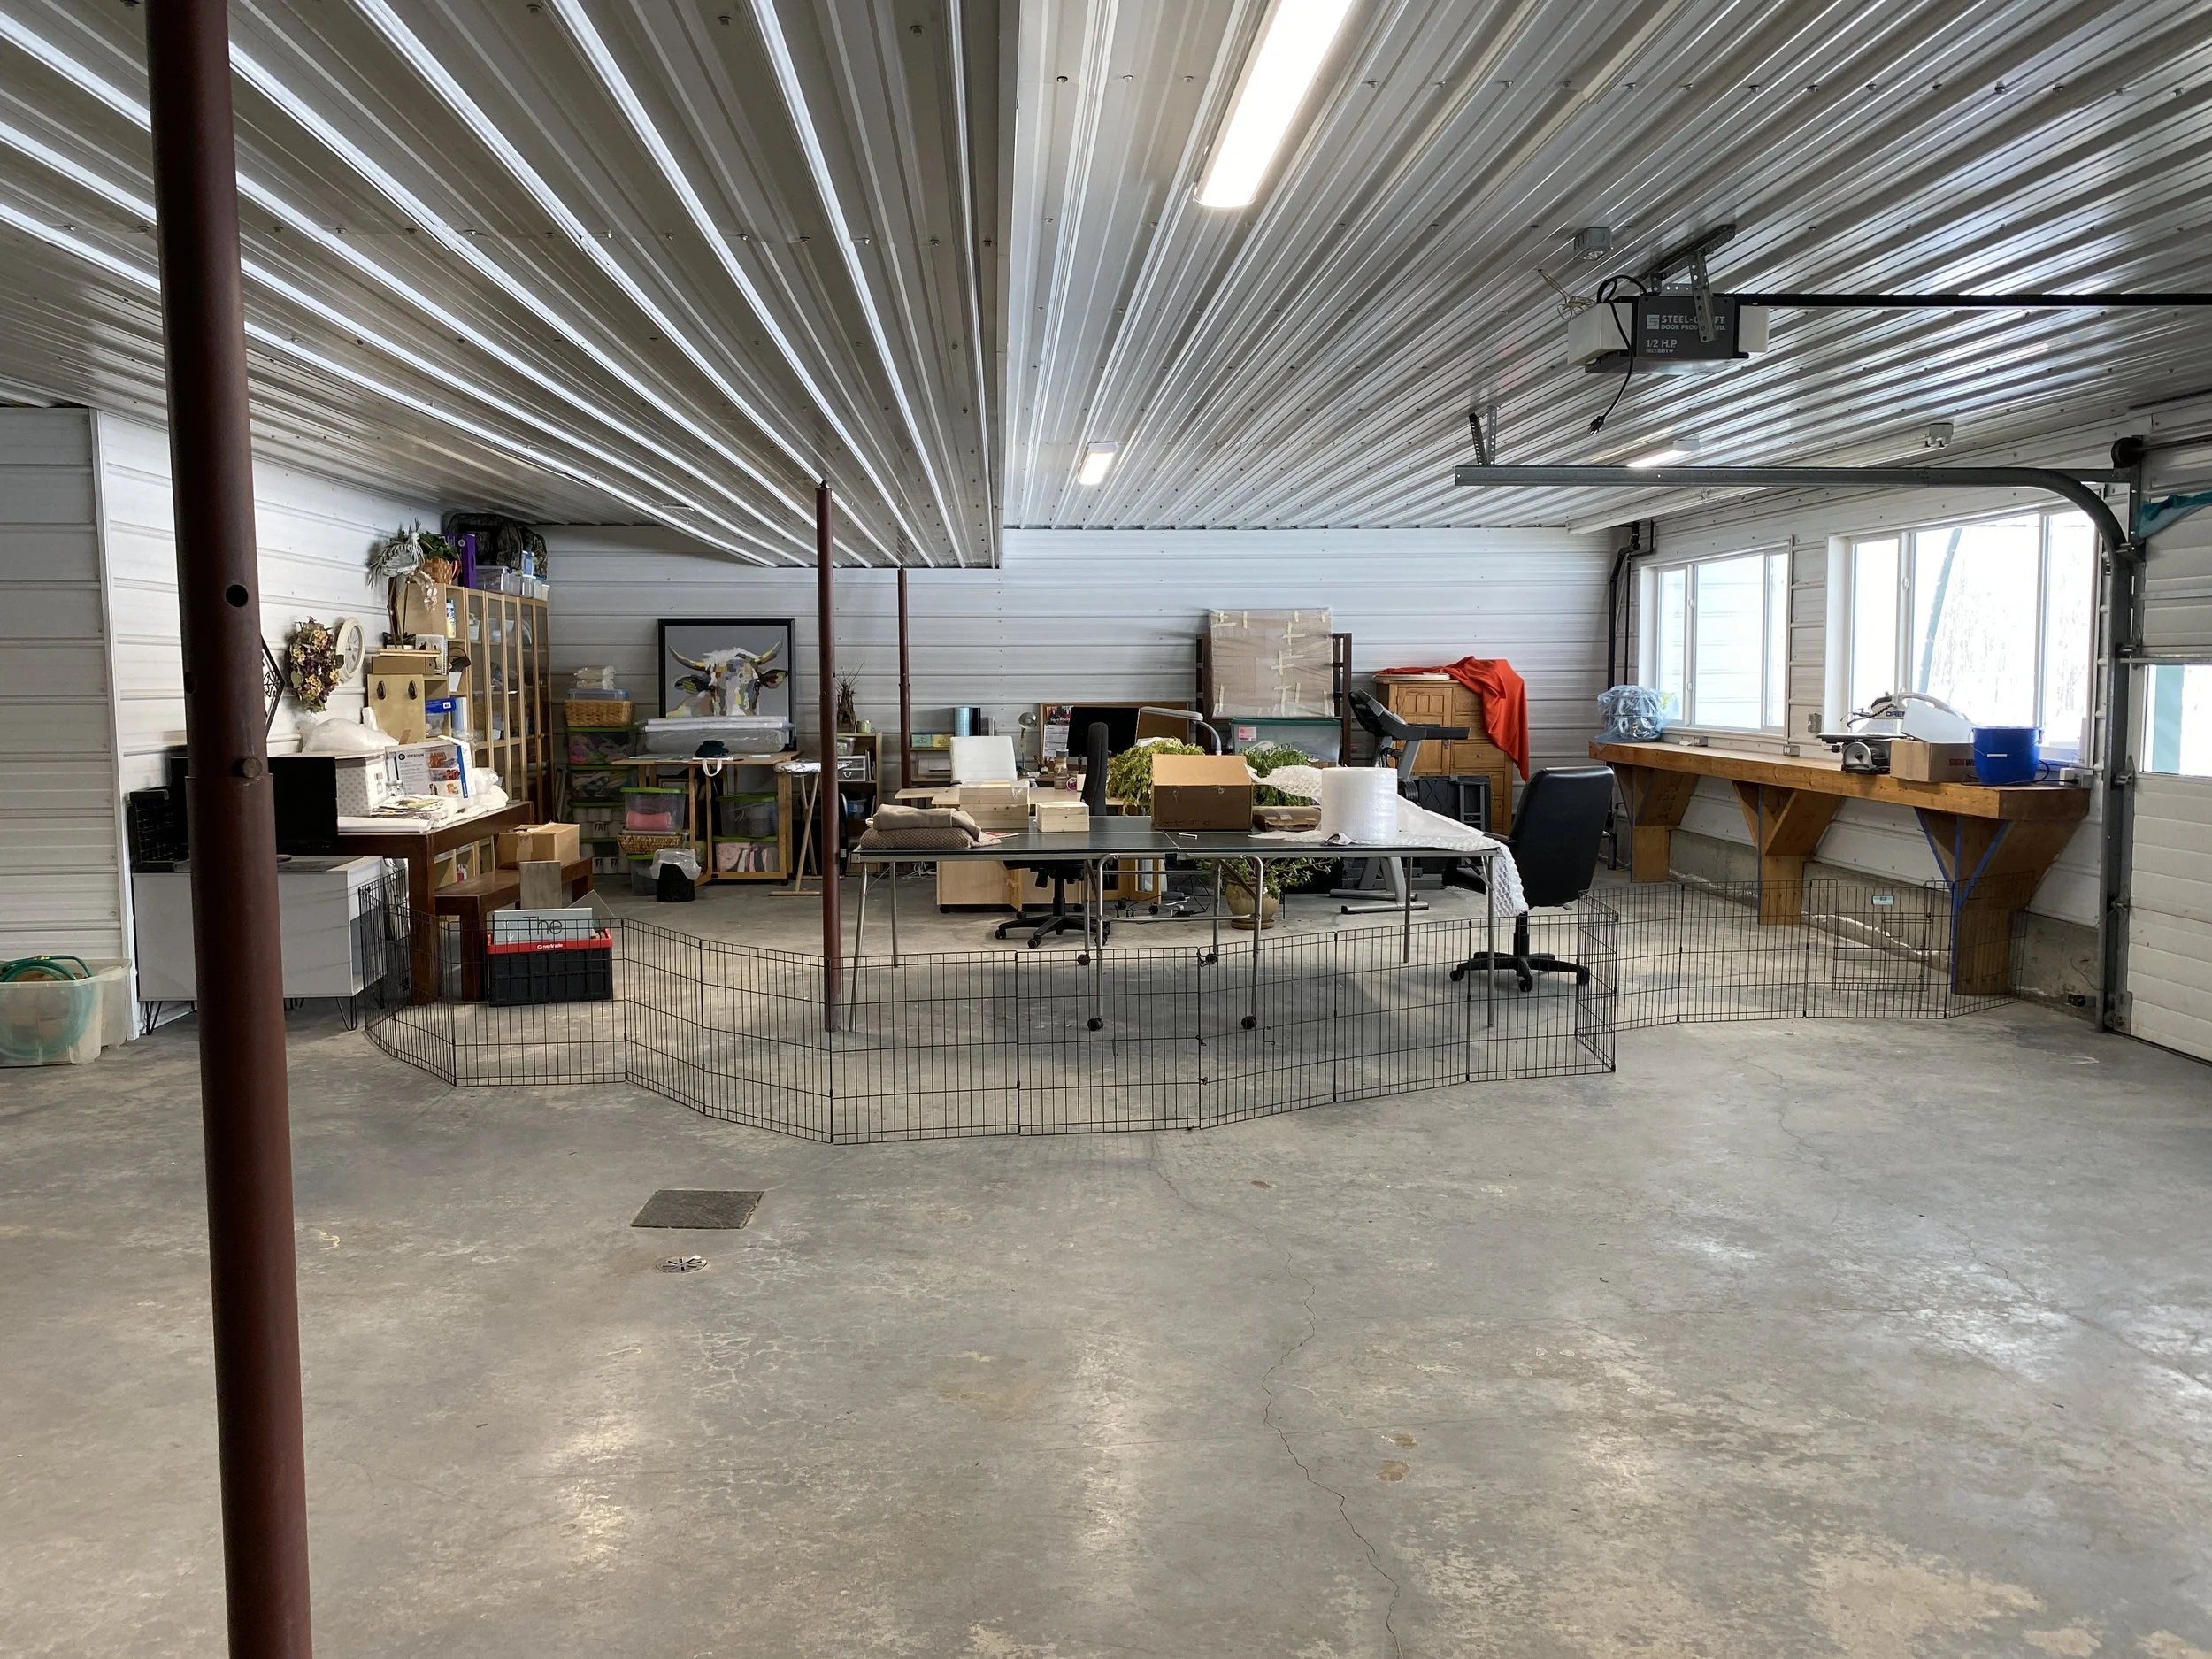
BEFORE
Our goal was to give these clients all the things on their wish list, while ensuring that when inside the shop, you never felt like you were inside a shop!
We used light colours, textures and finishings to give this home a light and airy vibe. Pops of colour added interest to each of the functional spaces including the craft room, laundry and two mudroom spaces.
the design direction
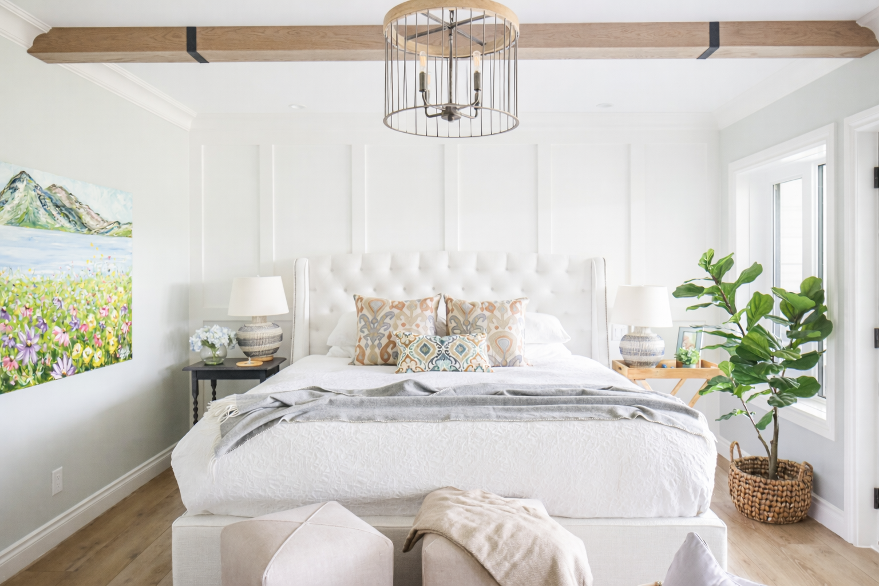
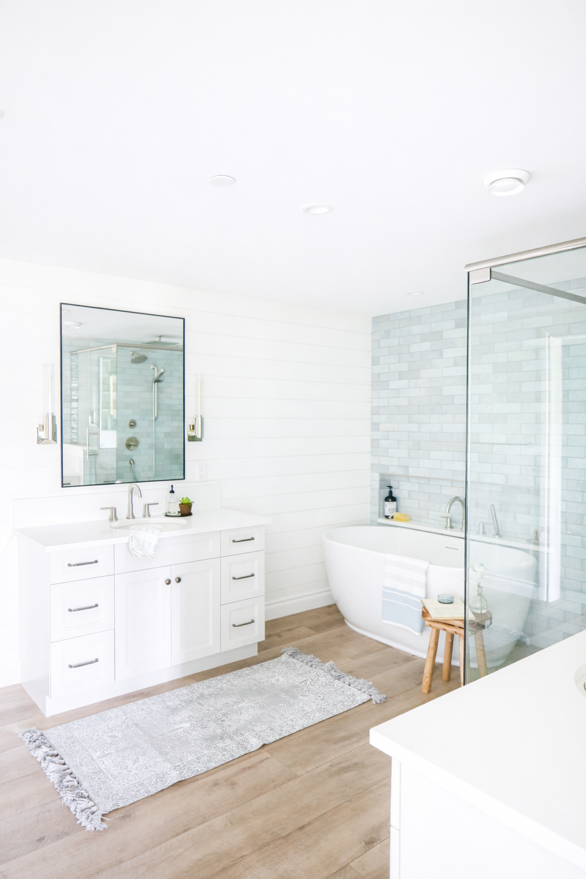

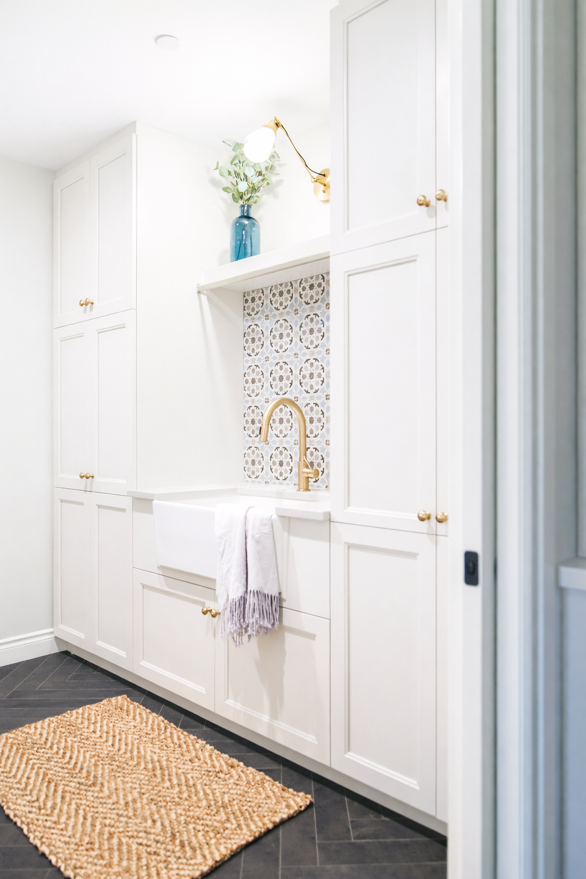
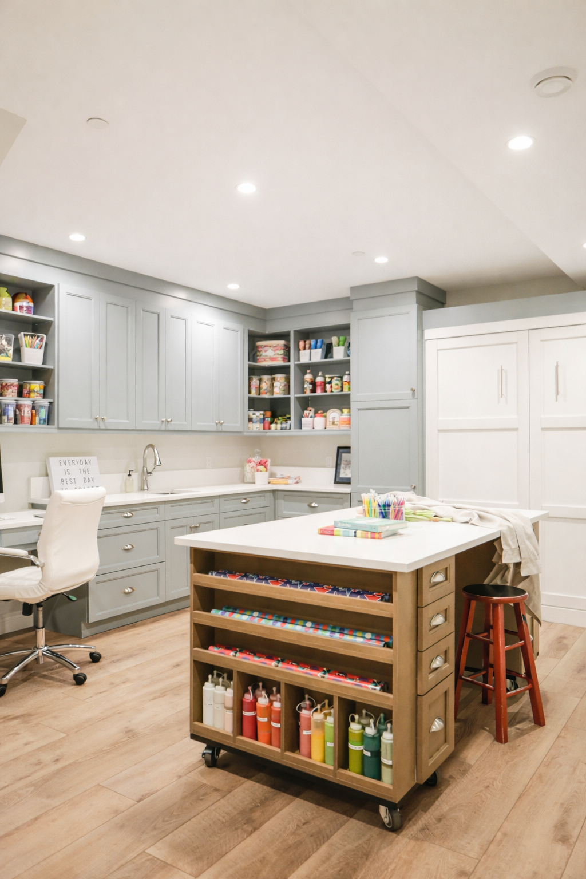
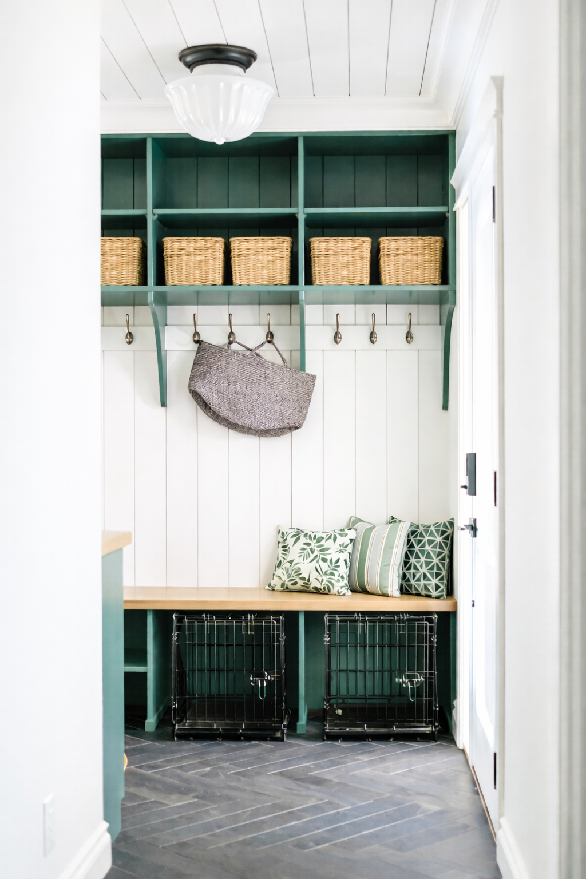
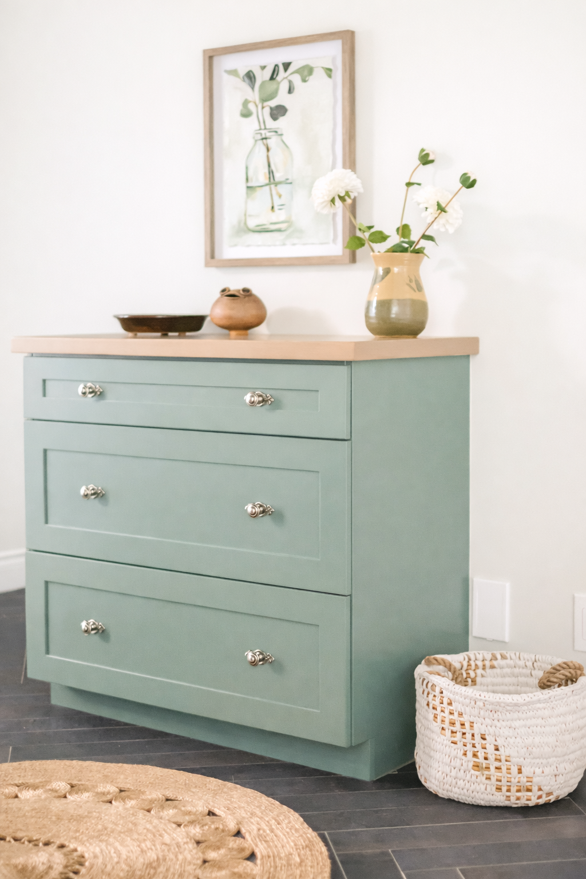

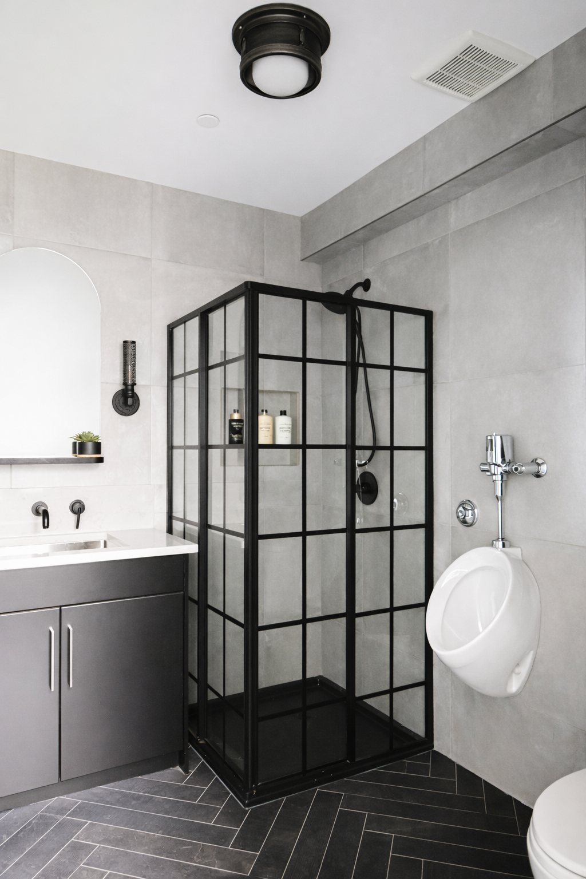
The end result was something personal and timeless - built for these clients to enjoy for many years to come.
This “shouse” is such an unexpected surprise for every visitor who enters.
the result
Project Type: Custom Home
Scope: Kitchen, Living Room, Powder Room, Primary Bedroom, Ensuite, Laundry Room, Craft Room, Mudroom, Shop Bar, 3-Season Room, Custom Millwork, and Styling
Services: Full-Service Interior Design
let's work togetherEvery great space begins with a meaningful dialogue. Share your ideas, goals, and inspirations — together, we’ll transform them into a design that feels uniquely yours.